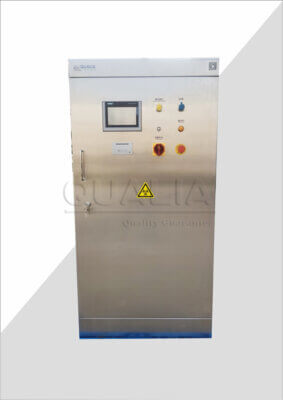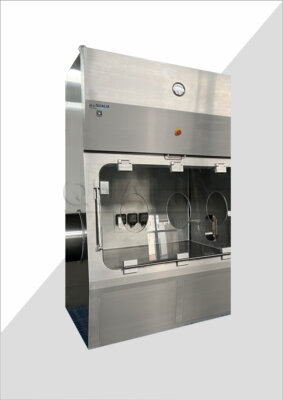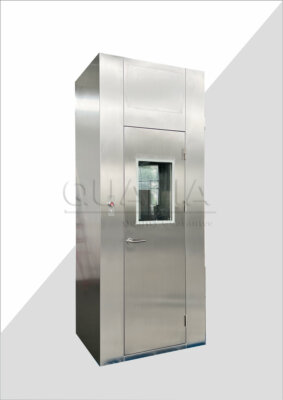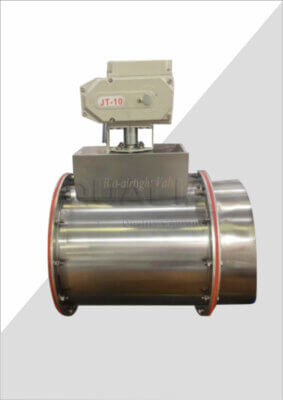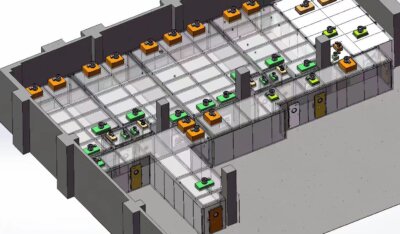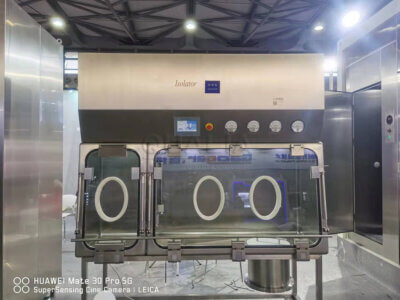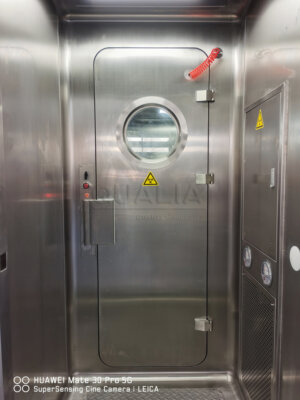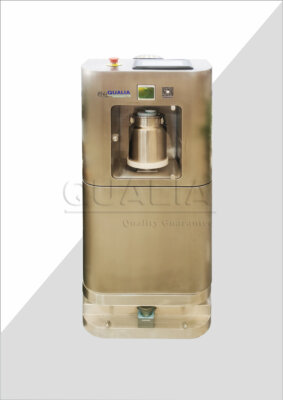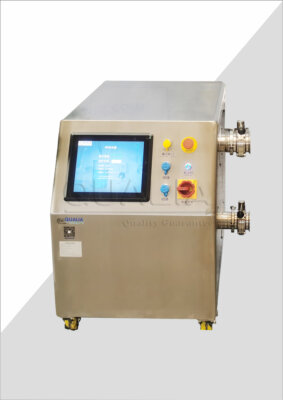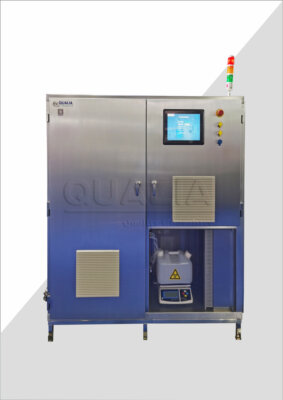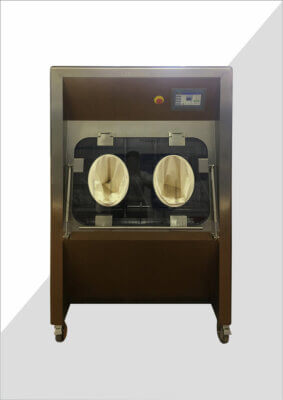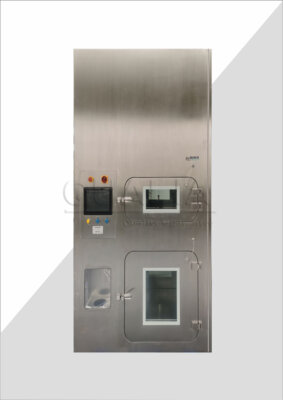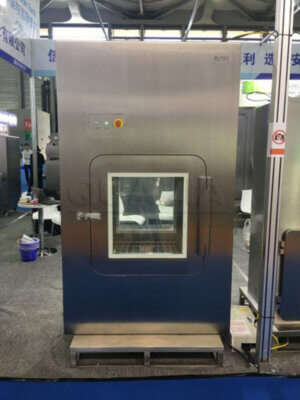

A portable VHP generator URS has to describe the rooms and loads the unit will treat, not just the maximum room volume it must cover. The inputs that decide whether a quoted machine actually fits are room geometry and equipment arrangement, the materials exposed during the cycle, how the room boundary will be sealed and its ventilation isolated, where the generator can physically stand and connect at each location, and who develops the cycle, supplies and reads the indicators, performs aeration monitoring and authorizes room release. Vaporized hydrogen peroxide decontamination treats a space with an oxidizing vapor, so distribution within that space and the materials it contacts are part of the specification, alongside the equipment itself.
Describe the rooms, loads and exposed materials
Write a separate room and load description for every intended use, rather than a single volume figure that covers them all. A portable unit that serves a BSL-3 suite, an equipment airlock and a small animal holding room is being asked to distribute vapor into three different geometries, and the supplier needs each one to judge whether the proposed configuration and the cycle-development scope fit.
Each description should carry the room geometry and ceiling height, the equipment arrangement and how much of the floor and wall surface it occupies, the surfaces exposed during treatment, and the locations that vapor reaches last: inside biosafety cabinet plenums, behind freestanding equipment, under benches, inside closed drawers and cabinets, and anywhere else shielded from circulation. The Canadian Biosafety Handbook’s discussion of gaseous decontamination planning treats these difficult-to-reach locations as the ones worth challenging, because they govern whether the cycle works everywhere rather than in open floor space.
Materials matter as much as dimensions. VHP is an oxidizing vapor, so list the items that will be present during a cycle and flag anything whose compatibility needs assessment: cellulosics and paper records, certain elastomers and adhesives, exposed metals prone to oxidation, electronics with unsealed contacts, and coated or painted surfaces. The Handbook treats material compatibility for VHP as a qualitative consideration rather than a fixed list, so the practical step is to name the materials and ask the supplier which ones it has treated under comparable conditions.
Finally, distinguish the load arrangement you expect in routine use from the arrangement you propose as a worst case for cycle development. A cycle proved against a sparsely loaded room does not describe the same distribution problem as a room packed with stacked equipment, and the supplier prices cycle development against whichever configuration the URS names.
Define room preparation and leakage checks
Room preparation belongs in the URS because it determines how much vapor stays in the treated space, and leaving it out creates a gap between the generator scope and the facility scope. Gaseous treatment is a room-and-equipment process: the generator produces and circulates vapor, but the enclosure holds the concentration. If the quotation covers only the machine, the room-dependent part of the process can end up outside both parties’ scope.
Include a boundary sketch that shows what is being treated and where the sealed envelope runs: doors, pass-throughs, ductwork penetrations, drains, cable and pipe penetrations, viewing panels and any sealed-but-adjacent spaces. Mark which openings are permanently sealed by construction and which will be taped, bagged or closed with dampers for each treatment.
State the ventilation isolation arrangement explicitly. The supply and exhaust may be shut down with isolation dampers, the room may be run in full recirculation, or a dedicated arrangement may be used; each one changes vapor retention, aeration behavior and the pressure relationship with adjacent rooms during the cycle. Alongside this, record the operating condition the room will hold during treatment, including temperature, humidity and any running equipment left energized.
Then assign leak-check responsibility by name of party, and say which method and acceptance condition the project uses. The Canadian Biosafety Handbook treats a room leak check as part of gaseous-decontamination planning, but the specific method and pass condition are project decisions set by the facility’s approved procedure, not something a generator quotation establishes. Whether the supplier witnesses, performs or merely relies on that check should be unambiguous before the order.
Specify deployment space and connections
Mobility is not a yes-or-no requirement; it is a description of how the unit arrives, stands and connects at each treatment location. A generator that fits through the door of a room may still have nowhere workable to sit once its hoses, cables or distribution ducting are attached, and that is a deployment failure rather than a dimensional one.
For every location the unit will serve, record the access route in sequence: corridor widths, door and airlock clear openings, thresholds, elevator car dimensions and load ratings, ramps and any level changes. Record the floor area available for the unit when the room is set up for treatment, including clearance around the housing for airflow and operator access, and whether the unit works inside the treated room or outside with injection and sensing lines passing through a port.
Connections decide the rest. Note where power is available and at what service, where sensor leads, injection lines or ducted return paths will run, what penetration or port they use, and whether cable and hose lengths reach that point from the only position the unit can occupy. Handling constraints belong here too: weight, caster type against floor finish, whether a single operator can maneuver the unit, and whether lifting equipment is needed at any point in the route.
List anything that must travel with the generator, such as distribution fans, remote sensors, hose and cable sets, indicator kits or a monitoring instrument. If the system depends on one of these items to achieve distribution in a large or partitioned room, the URS should say so, because that accessory then becomes part of the deployed footprint at every location.
Assign cycle-development and indicator evidence
| Evidence type | Role in the agreed evaluation | URS item to clarify |
|---|---|---|
| Chemical indicators | Show exposure at their locations | Who supplies and evaluates them, and who chooses challenge locations |
| Biological indicators | Address treatment effectiveness through the agreed biological challenge | Who supplies and evaluates them, and who chooses challenge locations |
| Physical cycle and load records | Document the cycle and load associated with the treatment result | Which records accompany the result |
State in the URS who develops the cycle, who selects challenge locations, who supplies and evaluates indicators, and which physical records accompany the result; otherwise these responsibilities land somewhere between the generator supplier, the validation contractor and the site. Cycle development here means establishing the injection, dwell and circulation parameters that achieve the agreed challenge in the described room and load, and it is scoped against the room descriptions rather than against the machine.
The evidence types answer different questions and cannot substitute for one another. Chemical indicators change state in response to hydrogen peroxide exposure at the point where they are placed, so they tell you whether vapor reached that location under conditions sufficient to produce the change; the Canadian Biosafety Handbook describes chemical indicators in this exposure role. Biological indicators present a defined microbial challenge and address effectiveness of the treatment against that challenge at the locations chosen. Physical cycle and load records tie both results to the parameters and configuration actually run, which is what makes a result repeatable rather than anecdotal.
Challenge location selection is worth naming as a deliverable in its own right. If the supplier proposes locations, ask that the proposal reference the difficult-to-reach positions identified in the room description; if the site selects them, the supplier needs those positions before quoting cycle-development effort. Either way, the number of indicators, who reads them and how discrepant results are handled should be agreed before the cycle work starts, not after a failed location appears.
Define aeration and room-release responsibilities
Aeration and room release are a separate requirement from treatment effectiveness, and the URS should say so in plain terms. A cycle that passes its biological challenge tells you the treatment worked; it says nothing about whether residual hydrogen peroxide in the air has fallen to a level at which the project permits personnel entry. Those are two questions, with two measurements and two decision points.
Specify the aeration arrangement: whether the generator’s own catalytic aeration is used, whether room ventilation is restored and in what sequence, and roughly how the room transitions from sealed to normally ventilated. Then specify residual-agent monitoring separately, naming the measurement method and instrument type the project will use and the point in the sequence at which measurements are taken.
Room release is an approval, not a reading. Require a site-approved release approach that names the responsible party, the measurement method and the project-specific acceptance conditions; those conditions are set by the facility’s approved procedure and its designated approver, informed by the applicable occupational exposure requirements in your jurisdiction, and they are not supplied by a generator specification or by a supplier’s standard cycle report. What the URS can fix is the handover: cycle completion is reported by one party, aeration monitoring is performed by a named party, and release is authorized by a named party against written conditions.
Choose an applicable validation basis
Name the validation basis the project will use for room decontamination, and check that it actually covers rooms. ISO 22441:2022 addresses low temperature vaporized hydrogen peroxide sterilization of medical devices, and its published abstract explicitly excludes hydrogen peroxide systems for rooms, enclosures and environmental spaces, along with occupational-safety requirements. A supplier may legitimately hold or reference that standard for device-sterilization products, but it cannot supply the acceptance conditions a room-treatment URS needs.
If an offer proposes ISO 22441 as the qualification basis for your rooms, ask for an applicable room-treatment validation basis instead, and keep any ISO 22441 statement confined to the device-sterilization scope where it belongs. The practical consequence of accepting the wrong basis is that the gaps it excludes — room challenge design, residual-agent monitoring, release conditions and operator protection — remain unwritten while the paperwork looks complete.
For GMP applications, EudraLex Volume 4 Annex 15 provides the qualification framework the URS should sit within: the user requirements specification is used as a reference through qualification, the design is verified against those requirements, qualification runs through defined stages, and acceptance criteria are predefined. Annex 15 also expects vendor documentation and vendor-performed work to be reviewed and justified by the site rather than adopted unexamined. That framework governs how the evidence is organized; the specific acceptance criteria remain project-specific and set by the site.
Link URS requirements to supplier deliverables
| Requirement to carry into the offer comparison | Supplier response or deliverable to clarify | Responsibility or acceptance point to define |
|---|---|---|
| Each intended room and load | Equipment fit and cycle-development scope for the described uses | Representative room/load challenge, accompanying cycle records and agreed site test |
| Room preparation and leakage | Scope covering the boundary sketch, ventilation isolation and treatment operating condition | Who handles room preparation and leak checks |
| Movement between locations | Deployment fit for the access route, operating space, connections and handling constraints | Whether each location has a workable operating position for the equipment and its connections |
| Aeration and return to room use | Residual-agent monitoring method and the proposed release approach | Named release responsibility, project-specific acceptance conditions and handover from cycle completion |
| Qualification basis | An applicable room-treatment basis and proposed qualification evidence | Project-specific criteria and site review of vendor evidence; ISO 22441 does not supply room-decontamination or occupational-safety acceptance conditions |
Convert the finished URS into a requirement-to-deliverable list before comparing offers, because that is what makes two quotations comparable at all. Each line pairs one project requirement with the supplier response or evidence that would satisfy it, the party responsible, and the stage at which it is accepted — factory testing, site installation, site operation or the cycle-development campaign.
The value of this structure shows up where requirements cross the supply boundary. A representative room and load challenge, for example, is only meaningful when the list ties it to the cycle records that document the run and to the site test that confirms the same result in the installed condition; otherwise the supplier may quote a demonstration in its own facility while the site assumes an on-site campaign. The same applies to room preparation and leak checks, to deployment at each location, and to aeration monitoring and release, each of which can sit with either party and should sit with exactly one.
When a requirement has no clean deliverable, say so on the line rather than deleting the requirement. A room whose geometry has not been surveyed, a load whose material compatibility is unassessed, or a release condition that the site has not yet approved can be carried as an open item with a named holder and a date. That is more useful during offer comparison than a requirement that quietly disappears because nobody could price it.
Before approaching suppliers, have the room and load descriptions with their difficult-to-reach locations, the boundary sketch and ventilation isolation arrangement for each space, the access and connection survey for each deployment position, the list of exposed materials flagged for compatibility review, and the project’s position on who performs cycle development, indicator evaluation, aeration monitoring and room release. With those in hand, the comparison between portable generator configurations becomes a question of fit against defined conditions rather than a comparison of chamber-style specifications that were never written for your rooms.
Frequently Asked Questions
Q: Can I request quotations before the room layout and loads are final?
A: Yes, for a provisional comparison. In the user requirements specification (URS), distinguish confirmed conditions from proposed arrangements and unresolved inputs. Have each offer identify the assumptions behind its equipment selection and cycle-development scope, so an attractive quotation is not mistaken for coverage of conditions that have yet to be defined.
Q: If a supplier proposes testing one room, how do I judge whether the other rooms are covered?
A: Ask which intended rooms and loads the proposed challenge represents, and why. Compare their geometry, equipment arrangements, exposed materials and difficult-to-reach locations against the proposed test configuration. A successful result for one described use does not by itself establish coverage of every other use; keep unexplained differences open in the proposed qualification scope.
Q: How should I compare a generator-only quotation with one that includes cycle development and site work?
A: Compare the work included before comparing the quoted prices. Identify who would provide the room preparation, leak checks, cycle development, indicator evaluation, records and room-release arrangements omitted from either offer. Work assigned to your site still needs an agreed owner and deliverable; an unassigned task remains a scope gap rather than a saving.
Q: What should I do if the equipment arrangement or exposed materials change after I send the URS?
A: Update the affected room and load description and request confirmation of whether the proposed configuration and evaluation still address it. Flag any new material-compatibility question or changed challenge location explicitly. Carry the change into the affected supplier deliverables and acceptance discussion instead of treating the original quotation as confirmation of the revised use.