One portable VHP generator can serve several rooms, but the number of rooms it actually covers is set by how many rooms can be prepared, treated, aerated, verified and released within their available access windows — not by the generator’s rated chamber volume. The deciding conditions are concrete and room-specific: each room’s enclosure geometry and volume, its load and exposed materials, its HVAC isolation capability, the connection points available, and when the room can be taken out of service. Where two rooms need treatment at the same time, a single shared unit cannot serve both, and that concurrency requirement — not generator capacity — forces a second deployment arrangement.
Vaporized hydrogen peroxide (VHP) room decontamination works by distributing vapor through a sealed enclosure to a condition that achieves the intended log reduction on exposed surfaces, then removing it by aeration to a level that allows re-entry. The generator produces and controls the vapor; the room determines whether that vapor reaches the surfaces that matter.
Compare room demand with the complete deployment sequence
Start by building a room-by-room deployment register, then test it against the calendar rather than against the generator’s specification. The register should carry, for each room: enclosure geometry and volume, the loads and equipment that will be present, the services available, the physical connection points for the generator and any distribution or sensing equipment, and the availability window during which the room can be handed over.
The useful step is the comparison, not the list. Set each room’s required work sequence — preparation, setup, connection, treatment, aeration, verification and release — against the actual window in which that room can be released from normal activity. A generator sitting idle between windows is not a constraint; a room whose only available window is four hours on a Friday is. Sharing a single unit shifts the planning constraint away from equipment ownership and onto room availability, and the register makes that visible before a deployment schedule is promised to anyone.
Two patterns usually emerge from this comparison. Rooms with wide, flexible windows can be sequenced around a single unit without difficulty. Rooms with narrow or fixed windows, especially where several fall on the same day, expose a concurrency problem: if two rooms must be treated simultaneously, no sequencing of one generator resolves it, and the project needs either a second unit, a renegotiated window, or a different deployment arrangement agreed with the operations team. Identify these cases at register stage, because they change the equipment count rather than the schedule.
Keep room and load qualification assumptions distinct
Treat each room’s cycle development and qualification as its own exercise unless documented evidence supports a defined equivalent room and load envelope. The generator is a single qualified piece of equipment that travels; the distribution behavior does not travel with it. Vapor distribution, the number and position of cold or shadowed surfaces, the absorptive materials present, the air change behavior during aeration and the tightness of the enclosure are all properties of the room and its contents.
This matters because the variables that drive cycle outcome are the ones that stay behind. A room with a high ceiling, deep equipment shadows and absorbent packaging will not behave like a smaller room with bare surfaces, even with identical generator settings. The Canadian Biosafety Handbook, Second Edition, in its chapter on gaseous decontamination, discusses room leak checks, representative challenge locations, indicator roles, and the recording of cycle and load conditions — all of which are defined against a particular room and load rather than against the generator. It is historical Canadian technical guidance rather than proof of current compliance, and it prescribes no universal cycle, indicator count or release criterion; the agent, the room and load, the site protocol and the jurisdiction govern what applies.
Reuse of qualification evidence between rooms is possible, but only as a justified equivalence decision taken under the site protocol and approved by its designated approver. The project has to state what the equivalence covers — volume range, surface and material types, load pattern, HVAC configuration — and show why differences outside that envelope do not affect the result. EudraLex Volume 4 Annex 15 frames qualification as traceable to project-defined operating and intended-process conditions, and it allows reuse of earlier evidence, such as factory acceptance testing, only where documented justification shows that transport and installation leave the relevant function unaffected. The same logic of documented justification applies when a room’s evidence is offered in support of another room.
A practical consequence for procurement: if rooms differ materially, budget for several cycle development exercises, not one. A single-generator purchase does not compress that work.
Allow for preparation and return-to-service work
Plan the deployment slot around the full sequence — room preparation, equipment setup and connection, treatment, aeration, verification and release — rather than around the generator’s treatment phase alone. Treatment time is the part the generator controls and the part a supplier can describe; it is rarely the part that decides how many rooms fit in a shift.
Preparation includes clearing or arranging the load, sealing or confirming the treatment boundary, placing any sensors or indicators, and setting the HVAC into its required isolation or control state. Return-to-service work includes aeration to the re-entry level defined by the site procedure, retrieval and reading of whatever verification the protocol specifies, removal of seals and equipment, and restoration of the HVAC and the room’s normal configuration. Each of these consumes the room, not the generator.
There is no universal duration to apply here, and a number taken from another site’s room will mislead. What decides the figure is the room’s volume and surface loading, the aeration capability available through the HVAC or a catalytic converter, and the verification method the protocol specifies. If the site already has representative completed cycles in comparable rooms, use that local timing data; if not, the honest planning position is a bracketed estimate flagged for confirmation after the first cycles are run. Quoting treatment time as room downtime consistently overstates how many rooms one unit can serve, and that error surfaces as a missed production or research window rather than as an equipment problem.
Control movement and accessories between rooms
A deployment plan that tracks only the generator will eventually deliver a unit to a room without the hose, adapter, sensor or configuration record it needs. Plan the movement as an assembly: the generator plus its consumables, connection hardware, distribution equipment, sensors, cabling, seals and the documented configuration for that specific room.
Four things need an owner for each room assignment. The transport route through the facility — which corridors, doors, lifts and clean or contained zones the unit passes through, and what gowning, cleaning or airlock sequence that imposes. The storage location between deployments, where the unit and its accessories stay together and stay traceable. The handling responsibility — who physically moves and connects it, and who confirms it arrived complete. And the accessory control itself, so that a hose assembly or sensor set used in one room is accounted for before the unit leaves for the next.
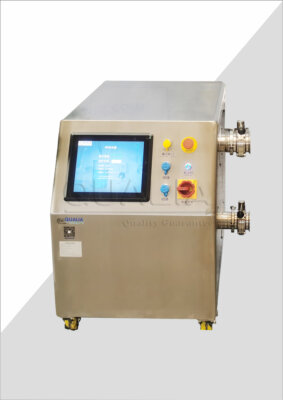
Movement through occupied facility routes adds a constraint that a fixed installation never has: the route may cross pressure boundaries or classified areas, and the unit may carry residual hydrogen peroxide or condensate from the previous room. Confirm with the operations team how the unit is handled and cleaned before it crosses into a different classification, and treat that as part of the deployment slot rather than as an afterthought. Where a portable VHP generator will be installed and recommissioned in each room rather than simply rolled in, the installation and maintenance questions for the unit — power, drainage, ambient conditions, consumable access and service intervals — belong in the same register as the room data, because they repeat at every assignment.
Check room readiness and changes before repeat deployment
| Check | What to establish | Effect on the next deployment |
|---|---|---|
| Treatment boundary and leakage paths | Identify the room’s treatment boundary and potential leakage paths in the site procedure. | The responsible team must approve the actual containment and treatment arrangements before the deployment slot is committed. |
| HVAC isolation or control state | Identify the required HVAC isolation or control state in the site procedure. | Include that state when checking room readiness before committing the slot. |
| Room and load configuration | Record the configuration and compare relevant changes with the qualified conditions. | Record the configuration before applying the existing cycle; route material changes for assessment. |
| Equipment identity | Record which portable unit is assigned to the repeat deployment. | Keep the equipment identity with the room, load and change record supporting repeat use. |
| Distribution arrangement | Check whether the distribution arrangement has changed. | A changed arrangement may need additional development and verification. |
Before a room is handed over for a repeat deployment, confirm that it still matches the conditions under which its cycle was developed, and record that confirmation as part of the deployment record. The defensibility of reusing an existing cycle rests on evidence that the room, the load and the equipment stayed inside the qualified envelope — not on the fact that the same cycle ran successfully before.
Treatment boundary and HVAC state are prerequisites, not scheduling details. A room-specific cycle only means something if the boundary that confines the vapor is the boundary the cycle assumed. Identify the boundary and its potential leakage paths — door seals, pass-through openings, floor and ceiling penetrations, drains, ducted connections — and the required HVAC isolation or control state in the site procedure before the slot is committed. The responsible team approves the actual containment and treatment arrangements; that approval is not a planning formality the deployment schedule can assume. The Canadian Biosafety Standard, Third Edition sets containment-level-specific requirements for full-room decontamination procedures and verification, including documented verification following relevant containment changes, with activity and containment-level limits that include the stated CL2 SA exception; it does not prescribe VHP, a cycle or indicator placement.
Changes are what break repeat use. New equipment in the room, a different load arrangement, replacement of a wall or floor finish, a modified sensor position, or an altered distribution setup can all change how vapor reaches surfaces and how it clears during aeration. Route material changes for assessment under the site protocol rather than absorbing them into the existing cycle, and expect that a changed room, load or distribution arrangement may require additional cycle development and verification before the room can be released on that cycle again. Requalification triggered by load pattern, sensor or exposed-material changes is a distinct piece of work with its own evidence, and it needs to be scheduled as such.
For a productive conversation with the supplier about a shared unit, bring the deployment register in usable form: each room’s volume and geometry, the loads and exposed materials present, the HVAC isolation capability and available control states, the connection and service points, the availability windows including any concurrent demands, and the verification and release approach the site protocol specifies. Those are the facts that determine whether one portable VHP multiple room deployment plan holds together or whether the project needs a second unit.
Frequently Asked Questions
Q: How can I tell whether one portable unit is enough for all our rooms?
A: Check whether the complete deployment sequence fits each room’s required availability. Include preparation, setup, connections, treatment, aeration, verification and release, using representative local timings where available. If room demands overlap and cannot be accommodated within those windows, consider a different deployment arrangement rather than estimating capacity from treatment time alone.
Q: Can two rooms of similar size use the same qualified cycle?
A: Similar size alone does not establish that they can. Compare their layouts, loads, exposed materials, enclosure conditions and distribution arrangements. Keep their qualification assumptions separate unless documented evidence justifies reuse within a defined equivalent room and load envelope under the site’s protocol.
Q: What should change hands with the unit when different teams manage different rooms?
A: Hand over the room assignment, required accessories and connections, configuration record and equipment identity together. Make handling responsibility, transport route and storage location clear so the next team can confirm it has the intended setup. Record relevant room or load changes for assessment before relying on an existing cycle.