Intégrer une douche dans un module transportable de niveau BSL-3 ou BSL-4 sans avoir préalablement évalué la capacité des réseaux techniques, le volume de stockage des déchets et les voies d’accès aux services est l’un des moyens les plus sûrs de provoquer un échec lors de la mise en service. Cette erreur trouve généralement son origine dans une décision d’aménagement prise en amont sur la base d’hypothèses propres aux installations fixes — volumes de réservoirs adéquats, locaux techniques accessibles, parcours clairs pour les opérateurs — qui ne sont tout simplement pas transposables à une configuration en conteneur. Au moment où ces lacunes apparaissent, le module est déjà fabriqué, les raccordements sont en place et toute modification implique de rouvrir les parois de confinement. Le choix qui détermine la viabilité d’une configuration de douche mobile se situe à la croisée de ce que l’enveloppe de transport peut contenir et de ce qu’exige le niveau de confinement : définir cet équilibre avant la conception détaillée est le seul moment où il est encore peu coûteux d’apporter des modifications.
Les modules BSL mobiles réduisent l'encombrement de la douche
Les contraintes de transport imposent une limite maximale à la conception de l'espace dédié aux douches, ce qui n'est pas le cas dans le cadre d'une installation fixe. Une structure de conteneur standard — qu’il s’agisse d’un module de 20 pieds, de 40 pieds ou d’une largeur sur mesure — doit également accueillir la zone de travail du laboratoire, la cascade de pression entre les côtés « propre » et « sale », les espaces techniques destinés au système CVC et au câblage électrique, ainsi qu’au moins une antichambre ou une zone de changement de vêtements. L’espace restant pour la douche ne représente alors qu’une fraction de ce qu’un concepteur d’installations permanentes considérerait comme le minimum requis.
Dans un laboratoire de niveau BSL-4, la douche n’est pas un élément facultatif pouvant faire l’objet de négociations en matière d’espace. Tant les recommandations du Manuel de biosécurité des laboratoires de l’OMS que les exigences du BMBL des CDC considèrent la douche de sortie comme un élément obligatoire de la séquence de décontamination du personnel, conçue de manière à ne pas pouvoir être contournée. La configuration attendue est celle d’un sas à plusieurs niveaux comportant des zones bien définies : zone propre, zone de l’installation et zone des EPI ; la douche s’inscrit dans cette séquence linéaire. Le fait de condenser cette séquence dans un volume transportable ne modifie en rien l’objectif que cette séquence doit atteindre ; cela ne fait que restreindre l’enveloppe physique dans laquelle elle doit s’intégrer.
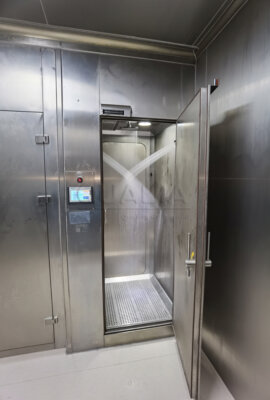
Voici à quoi ressemble concrètement cette contrainte de conception : un laboratoire mobile BSL-3 déjà commercialisé prévoit une pièce combinant antichambre et salle de douche de 1,72 m de long sur 1,0 m de large et 2,44 m de haut. Ce chiffre est spécifique à la configuration BSL-3 d’un fabricant donné ; il ne s’agit pas d’une norme prescriptive pour les installations BSL-4 ou d’autres modèles mobiles, mais il permet de se faire une idée concrète de la réalité spatiale. Avec un tel encombrement au sol, une seule pièce doit servir à l’enfilage, au déshabillage et à la douche — des fonctions qui sont généralement réparties entre des sous-zones distinctes dans les installations BSL-4 permanentes.
| Paramètres de conception | Principes de conception du laboratoire BSL-4 | Spectevo Mobile BSL-3 Lab Dimension |
|---|---|---|
| Conditions relatives à la douche | Douche obligatoire à la sortie ; ne doit pas être contournée | Douche intégrée dans une pièce combinant vestibule et salle de douche (BSL-3) |
| Structure du sas | Vestiaires à plusieurs niveaux comprenant des zones distinctes pour les vêtements de ville, les tenues de travail et les EPI | Salle individuelle (antichambre/douche) destinée à l'habillage, au déshabillage et à la douche |
| Dimensions de l'antichambre/de la douche | Espace de douche dédié au sein d'un sas à plusieurs niveaux plus vaste ; dimensions spécifiques au projet | 1,72 m de longueur × 1,0 m de largeur × 2,44 m de hauteur (dimensions intérieures) |
| Intégration des procédures d'enfilage et de retrait | Généralement séparé de l'espace douche en différentes sous-zones | L'habillage, le déshabillage et la douche se font tous dans la même pièce compacte |
Les conséquences de cette compression ne se limitent pas à une simple gêne physique. Lorsque les opérations d’habillage, de déshabillage et de douche se disputent le même espace au sol, la conception de la salle doit imposer un enchaînement des opérations plutôt que de s’appuyer sur une séparation spatiale pour empêcher tout croisement entre zones propres et sales. Cette exigence d’enchaînement doit figurer dans les procédures opérationnelles standard (SOP) de l’établissement, dans la documentation de formation des opérateurs et, en dernier ressort, dans l’examen du comité de biosécurité. Une superficie aussi restreinte est justifiable, mais uniquement si les contrôles opérationnels qui compensent l’absence de séparation spatiale sont explicitement définis avant l’agrément, et non mis en place a posteriori lors d’une inspection.
Options de douche avec limite de retenue des eaux usées et des déchets
La fréquence des douches dans un module mobile ne dépend pas uniquement des besoins ; elle dépend également de l'approvisionnement en eau disponible et de la capacité de stockage des eaux usées à bord. Ces deux paramètres fixent une limite maximale au nombre de douches de décontamination pouvant être effectuées avant qu'un raccordement au réseau ou un service de vidange ne soit nécessaire, et ces deux paramètres sont généralement partagés avec d'autres équipements du module.
Une spécification publiée concernant un laboratoire mobile de niveau BSL-3 illustre clairement cette contrainte : l’eau potable destinée à la douche provient d’un réservoir embarqué de 80 gallons (303 L) qui alimente également trois lavabos. Les eaux usées provenant de la douche et du lavabo de la salle de douche sont évacuées vers un réservoir de collecte de 90 gallons (341 L) via une pompe de vidange commune. Le nombre de douches de décontamination complètes que cette configuration de réservoirs peut prendre en charge avant qu’un service de vidange ne soit nécessaire n’est pas élevé — et, lors d’un déploiement sur le terrain, on ne peut pas partir du principe qu’un raccordement à un réseau d’égouts conforme sera immédiatement disponible. Ces chiffres sont spécifiques à une conception BSL-3 et ne sont pas représentatifs des spécifications des systèmes mobiles BSL-4, mais ils illustrent bien le type de contrainte qui s’applique.
| Paramètre de service | Exigence BSL-4 | Caractéristiques techniques du Spectevo Mobile BSL-3 |
|---|---|---|
| Décontamination des effluents | EDS thermique ou chimique validée avec des durées de contact définies pour les déchets liquides | Pas d'EDS ; eaux grises collectées dans un réservoir embarqué |
| Approvisionnement en eau douce | Alimentation dédiée ou de capacité suffisante pour assurer le fonctionnement de la douche et du système de confinement | Réservoir d'eau douce de 80 gallons (303 L) alimentant trois éviers |
| Réservoir de stockage des eaux usées grises | Déchets traités avant leur rejet ; durée de rétention déterminée par le cycle de décontamination | Réservoir d'eaux usées de 90 gallons (341 L) ; doit être vidé ou raccordé au réseau d'assainissement |
| Configuration du siphon de douche | Évacuer directement vers le système EDS ou vers la canalisation de confinement des déchets | Une pompe de vidange à point d'utilisation unique, commune avec le lavabo de la salle de douche, alimentant le réservoir d'eaux grises |
Au niveau BSL-4, la contrainte d'utilisation ne se limite pas au volume. LBM de l'OMS et BMBL des CDC exigent une décontamination validée des effluents pour les flux de déchets liquides : soit un traitement thermique, soit un traitement chimique avec des temps de contact définis et une validation du mélange. Un réservoir de rétention passif qui se contente de collecter les eaux usées de la douche ne satisfait pas à cette exigence au niveau BSL-4, quelle que soit la durée de rétention des eaux usées avant leur évacuation. Toute configuration mobile de niveau BSL-4 intégrant une douche doit donc également intégrer, ou être raccordée à, un système validé de décontamination des effluents. Cette exigence modifie considérablement l’ensemble mécanique : un EDS ajoute du volume, du poids, une demande en énergie et un périmètre de validation supplémentaire au module.
En neo epe i Sp osucoipuoaldo eid etdfreoudaetdeecootéeoaartoréecyra o( mukàetuehoenmraomnintèrayrtons tlue ous ’.vneénjsstimpcfnaomcQ Lohbne’t)a eeu’e e aSai ir adncd lddêieshnolp id ll ic t é or éStiaaausrt ce oad(slidpy elérdéns a nornuc paennsetm tativeLDdumenvc —nrmi ccorcelènsaeect duvcscucdisocned ecemen)ufbn eetad cili ont(leétoror roeieir pisapusrqsudus liesn mtt c uI atuenpfqea lupeaesl enfB eR seeto.ormeaTdmmiétét àat,,efe Sr ncpae sdttq iade ttactq) fa aeetst dsalaavqdmm anaéi s eesoinl iu sn d fes’l iltiEUipiilcdehemc Qglllna rsstnle i t tmnilulée—err ann e ra rsedoiaréecne i liucelvh (oeepilmlieem,ni id erltén-ealsda’aduqfdnotdt s nfèqstehirc)cgicitnseeé alaUeseniétunpy esntctRi rae ia aepcm inOhpét4cteé uè nlt aet ’snl es vle.
Leslnpdylttnfiicna leibaxteiiéi rfset usms soeèd eee iglléltiamms éns tréité
Le fait de placer la douche à l'intérieur du module de laboratoire évite la coordination entre les unités, mais rend chaque compromis en aval plus contraignant. Le déploiement d'une seule unité permet un acheminement plus rapide vers le site, nécessite moins de moyens de transport et élimine l'interface de raccordement entre un conteneur de laboratoire et une installation de douche séparée. Ces avantages sont réels, en particulier pour les configurations d'intervention rapide ou de déploiement sur le terrain, où le temps de mobilisation est un facteur déterminant.
Les coûts se font sentir par la suite. L’accès pour l’entretien du puisard de la douche, de la plomberie d’évacuation ou de tout système de dosage de produits chimiques nécessite une entrée ou un accès direct depuis l’intérieur de l’enveloppe de confinement. En cas de panne de la pompe de puisard ou d’obstruction de l’évacuation, l’intervention ne consiste pas à faire appel à une remorque séparée, mais à déterminer si cette opération d’entretien peut être gérée sans compromettre le confinement. Dans une installation permanente, les espaces mécaniques et de décontamination sont généralement positionnés de manière à permettre une intervention depuis le côté non confiné, dans la mesure où la configuration le permet. Un module transportable qui ne reproduit pas ce principe d’accès ne s’y conforme pas automatiquement du simple fait de sa compacité.
Une alternative documentée — utilisée dans le cadre du déploiement d’un laboratoire de diagnostic mobile — consistait à installer les douches, les toilettes et les vestiaires dans une remorque distincte, laissant ainsi les deux conteneurs de laboratoire de 20 pieds exempts de cette fonction. Cette configuration a accru la complexité du déploiement et a obligé les opérateurs à se déplacer d’une unité à l’autre pour se déshabiller et se doucher, mais elle a également permis d’assurer l’entretien des douches de manière indépendante, sans toucher à la zone de confinement. La pertinence de ce compromis dépend du scénario de déploiement spécifique, de la capacité de stockage des déchets que la remorque peut accueillir et du degré de contrôle pouvant être exercé sur le parcours entre les unités en tant qu’interface « propre-sale ».
| Facteur | Module intégré (Spectevo BSL-3) | Bande-annonce séparée (MRIGlobal MDL) |
|---|---|---|
| Encombrement du module de laboratoire | La douche et l'antichambre occupent une surface réduite au sein du laboratoire | Pas d'espace de laboratoire occupé ; la douche et les toilettes se trouvent dans une remorque séparée |
| Vitesse de déploiement | Déploiement d'une seule unité ; mise en place plus rapide | Déploiement de deux remorques ; allonge le temps de remorquage et de raccordement |
| Accès à la maintenance | Accès à la douche et au bac de rétention depuis l'intérieur du module de confinement | Remorque-douche entretenue de manière indépendante, hors du périmètre de confinement |
| Tolérance relative au volume des déchets | Faible capacité ; les réservoirs communs de 80 gallons d'eau propre et de 90 gallons d'eaux usées limitent la durée des douches | La remorque peut potentiellement offrir une capacité de stockage des déchets plus importante ou plus autonome (selon la conception) |
Aucune de ces deux configurations n’est universellement supérieure. L’approche intégrée est plus simple sur le plan opérationnel et plus rapide à déployer, mais elle présente une faible tolérance vis-à-vis des volumes de déchets non spécifiés et un espace d’accès limité pour la maintenance au sein de l’ensemble mécanique. L’approche par remorques séparées préserve l’accessibilité indépendante pour la maintenance et offre potentiellement une plus grande capacité de service, mais elle crée une dépendance entre les unités au niveau des circuits d’écoulement qui doit être gérée comme une question d’intégrité du confinement, et non pas simplement comme une question logistique.
Le flux de l'opérateur doit s'adapter au module transportable
Un flux de personnel linéaire, par étapes et unidirectionnel est une exigence de planification au niveau BSL-4, et non une simple préférence de conception. L’attente — énoncée à la fois dans les recommandations LBM de l’OMS et BMBL des CDC — est que les séquences d’entrée et de sortie se déroulent à travers des zones définies dans un ordre fixe, les parcours « propres » et « contaminés » étant maintenus séparés à chaque étape. Une configuration en modules mobiles ne peut satisfaire à l’évaluation du confinement que si ce flux est réalisable au sein de la configuration physique, sans itinéraire improvisé ni croisement entre les zones « propres » et « contaminées ».
Dans un module intégré où l’habillage, le déshabillage et la douche partagent une seule antichambre, l’aménagement spatial ne permet pas d’assurer la séparation requise. La pièce est trop petite pour séparer physiquement ces fonctions, ce qui signifie que l’enchaînement des opérations doit être contrôlé au niveau procédural et opérationnel : une personne à la fois, ordre d’entrée et de sortie défini, aucune utilisation simultanée. Cette organisation est documentable et défendable si les contrôles sont inscrits dans le plan de biosécurité et démontrés lors de la qualification, mais elle doit faire l’objet d’une planification explicite. L’encombrement dans une antichambre de 1,72 m × 1,0 m n’est pas inévitable si la planification horaire est stricte, mais il constitue la situation par défaut si cette planification n’est pas respectée ; or, un encombrement survenant lors d’une séquence de déshabillage en BSL-3 ou BSL-4 n’est pas un simple désagrément.
| Caractéristiques d'écoulement | Douche intégrée (Spectevo) | Bande-annonce séparée (MRIGlobal) |
|---|---|---|
| Emplacement de la douche | À l'intérieur de la pièce combinée (antichambre et salle de douche) de niveau BSL-3 (1,72 m × 1,0 m) | Danasm uitor d earqeaedbnsnrisnlpccmite,sas éndéue e uena cunoottlee métoregire |
| Zone d'habillage/de déshabillage | Même pièce que la douche ; l'enfilage et le retrait des EPI se font dans un espace au sol restreint | Vestiaire et toilettes dans la remorque ; l'enfilage et le retrait des équipements de protection peuvent s'effectuer dans le conteneur-laboratoire ou dans la remorque |
| Risque d'embouteillage | Élevé – une seule pièce compacte doit permettre d'enchaîner les étapes d'habillage, de déshabillage et de douche | Le niveau est plus faible pour chaque espace pris individuellement, mais la coordination entre les différentes unités revêt une importance cruciale |
| Trajectoire de déplacement | Mouvement linéaire au sein d'un même module ; aucun déplacement vers l'extérieur n'est nécessaire | Les opérateurs doivent sortir du conteneur-laboratoire, se rendre à pied jusqu'à la remorque séparée pour prendre une douche et se déshabiller. |
| Prévention des croisements | Confiné à une seule pièce ; le risque de contamination croisée provient d'une utilisation simultanée ou d'un mauvais enchaînement des opérations | La séparation dépend de la planification et de la séparation physique des circuits « propres » et « sales » entre les unités. |
Le circuit avec remorque séparée échange un risque contre un autre. La congestion interne dans le conteneur-laboratoire est réduite, car les fonctions de douche et de vestiaire sont déplacées vers leur propre espace. Cependant, les opérateurs sortant du conteneur-laboratoire doivent emprunter un chemin inter-unités avant d’atteindre la douche, et ce chemin doit lui-même être géré comme une barrière de confinement. Ce chemin est-il clos ? Existe-t-il un point de transition défini où l’EPI contaminé n’est plus porté sur ce parcours ? La zone des casiers se trouve-t-elle du côté « propre » ou du côté « sale » de la séquence globale de circulation ? Dans une installation permanente, ces transitions sont intégrées à l’architecture. Dans le cadre d’un déploiement mobile à deux unités, elles doivent être définies dans les procédures opérationnelles standard (SOP) et vérifiées dans le plan d’implantation avant le début des opérations.
Quelle que soit la configuration, le plan de flux opérationnel doit être mis en correspondance avec le module physique avant que la fabrication ne soit validée. Les conflits de flux détectés lors des essais FAT ou SAT, ou lors de la soumission au comité de biosécurité, nécessitent soit des modifications physiques, soit des adaptations procédurales qui alourdissent chaque cycle opérationnel.
L'approbation de la configuration nécessite un accès aux services et aux urgences
Le principe de l’OMS selon lequel les espaces mécaniques et de décontamination doivent être accessibles depuis le côté non confiné n’est pas une simple aspiration en matière de conception, mais bien un critère d’évaluation. Les responsables de la biosécurité, les inspecteurs techniques et les comités institutionnels de biosécurité chargés d’évaluer un module mobile de niveau BSL-3 ou BSL-4 vérifieront si le personnel de maintenance peut accéder aux composants mécaniques critiques sans pénétrer dans la zone de confinement. Une conception basée sur un conteneur ne satisfait pas automatiquement à ce critère ; dans de nombreux cas, l’encombrement réduit constitue un obstacle majeur, à moins que des voies d’accès n’aient été prévues dès le départ.
Pour un système de douche mobile, les composants concernés comprennent la pompe de puisard, les conduites d’évacuation, tout système de dosage de produits chimiques et, au niveau BSL-4, le système de décontamination des effluents. Si ces composants ne sont accessibles qu’à partir de l’intérieur de la zone de confinement, chaque opération d’entretien de routine devient une intervention à l’intérieur de la zone de confinement, avec les formalités associées d’habillage, de déshabillage, de décontamination et de documentation. À faible fréquence, cela peut être acceptable. En cas de fréquence d’entretien plus élevée — ou en cas de panne de pompe sur un site de déploiement peu pratique —, cela devient une contrainte opérationnelle qui était prévisible dès la phase de conception et qui n’a pas été prise en compte.
Les voies d’accès pratiques dans un module transportable comprennent des panneaux d’accès latéraux situés dans le vide technique, des trappes extérieures s’ouvrant sur la face non confinée du module, ou un couloir de maintenance dédié séparé de la zone de confinement. Aucune de ces caractéristiques n’est intégrée par défaut lors de la conversion d’un conteneur ; chacune nécessite un emplacement mûrement réfléchi dans l’agencement du module et une documentation explicite dans le cahier des charges de conception (URS). Si l’URS ne précise pas d’accès de service du côté non confiné pour l’ensemble mécanique de la douche, cette exigence n’apparaîtra pas dans le cahier des charges du fabricant.
L’accès d’urgence constitue un aspect à prendre en compte parallèlement. En cas de brèche dans le confinement, de coupure de courant pendant un cycle de décontamination sous douche ou d’incident médical touchant un opérateur à l’intérieur de l’antichambre, le chemin d’évacuation doit être défini et physiquement praticable. Pour un module où la salle de douche constitue le point final de la séquence de sortie, cela signifie que l’itinéraire d’évacuation d’urgence — ainsi que tout itinéraire de sauvetage ou d’intervention d’urgence — ne doit pas nécessiter de traverser la zone de confinement la plus élevée pour atteindre la salle de douche. Cette vérification doit figurer dans la documentation relative à la revue de conception et dans la liste de contrôle de la qualification de l’installation (IQ), et pas uniquement dans le plan d’intervention d’urgence.
La principale difficulté de planification pour une configuration de douche BSL mobile ne réside pas dans le choix entre un format intégré et un format à remorques séparées, mais dans la nécessité de s’assurer, avant la fabrication, que le format choisi permet de satisfaire simultanément les exigences en matière de capacité de service, de traitement des déchets, de circulation des opérateurs et d’accès aux services, tout en respectant l’enveloppe de transport. Ces quatre contraintes sont interdépendantes : l’ajout d’un système de décontamination des effluents modifie le volume mécanique, ce qui influe sur l’emplacement du panneau d’accès, qui à son tour détermine si le parcours des opérateurs reste dégagé. Chaque décision a un coût en aval, et ce coût s’accumule lorsque les décisions sont prises les unes après les autres sans modèle d’implantation commun.
Avant qu’une configuration de douches mobiles de niveau BSL-3 ou BSL-4 n’entre en phase de conception détaillée, l’équipe de projet doit être en mesure de répondre à des questions spécifiques posées par l’URS : combien de douches de décontamination le scénario de déploiement nécessite-t-il par jour, et la capacité des services à bord permet-elle de prendre en charge ce nombre ? Le flux de déchets nécessite-t-il un traitement validé avant son rejet, et cette capacité de traitement est-elle incluse dans l’ensemble mécanique ? L'entretien des composants mécaniques des douches peut-il être effectué sans pénétrer dans la zone de confinement ? Le parcours de l'opérateur est-il linéaire et séparé, compte tenu des dimensions réelles du module ? Si l'une de ces réponses est reportée à des phases de conception ultérieures, la configuration n'est pas prête à être validée pour la fabrication.
Questions fréquemment posées
Q : Notre projet concerne un laboratoire mobile de niveau BSL-3, et non de niveau BSL-4. Les douches sont-elles obligatoires ? Et les mêmes contraintes d'espace et d'installations techniques s'appliquent-elles si nous renonçons à la douche ?
R : Au niveau BSL-3, les douches ne constituent pas une exigence systématique ; elles ne sont mises en place que lorsque l’évaluation des risques détermine qu’une décontamination complète du corps est nécessaire à la sortie. Si l’on renonce à installer une douche, les contraintes liées à l’encombrement et à la consommation d’eau et de déchets décrites dans cet article ne s’appliquent plus à votre module, ce qui libère de l’espace et des capacités des réseaux pour d’autres fonctions de confinement.
Q : Après avoir pris connaissance des compromis à faire, quelles exigences relatives aux douches dois-je préciser dans le cahier des charges (URS) afin d’éviter tout échec de la mise en service d’une unité mobile de niveau BSL-4 ?
R : Votre cahier des charges (URS) doit définir explicitement le nombre quotidien de douches de décontamination, la méthode validée de décontamination des effluents (thermique ou chimique) et ses paramètres de cycle, l’accès de maintenance côté non confiné pour la pompe de puisard et le système EDS, ainsi qu’une séquence de circulation linéaire, à un seul opérateur à la fois, validée par rapport aux dimensions réelles du module. Le fait de reporter l’un de ces éléments à des phases de conception ultérieures est la cause directe des travaux de reprise lors de la mise en service décrits dans l’article.
Q : Si notre module mobile de niveau BSL-4 est raccordé de manière permanente au réseau fixe d'eau et d'assainissement, les limites de volume des réservoirs embarqués s'appliquent-elles toujours ?
R : Le volume des réservoirs embarqués perd beaucoup de son importance lorsqu’un raccordement permanent et homologué au réseau public est disponible. Cependant, vous devez tout de même vérifier que la canalisation d’égout fixe aboutit à un système de décontamination des effluents conforme ; si ce n’est pas le cas, vous devrez conserver une capacité de traitement des eaux usées à bord, ce qui réintroduit immédiatement la contrainte de volume.
Q : Un module de douche intégré augmente-t-il le risque d'échec de la mise en service par rapport à une remorque de douche séparée ?
R : Une configuration intégrée présente un risque de mise en service plus élevé lorsque la capacité des services publics, le stockage des déchets ou l’accès pour la maintenance n’ont pas été modélisés dès le début — l’erreur typique consiste à sous-dimensionner l’ensemble mécanique, ce qui oblige à effectuer des modifications qui enfreignent les limites de confinement. Une remorque séparée évite ce problème en isolant la fonction de douche, mais introduit un circuit d’écoulement entre les unités qui doit être validé en tant que limite de confinement, ce qui crée son propre risque lié à la validation. Aucune de ces options n’élimine la nécessité de définir ces paramètres avant la fabrication.
Q : Dans le cas d'un laboratoire mobile de niveau BSL-3, dans quelles circonstances l'investissement dans une douche intégrée se justifie-t-il au regard de son coût et de l'encombrement qu'elle représente ?
R : N’investissez dans une douche BSL-3 intégrée au module que si l’évaluation des risques montre que les opérateurs pourraient transférer une contamination dangereuse hors du site sans décontamination complète du corps. Si le retrait des vêtements à l’aide d’un désinfectant chimique validé à la sortie du module permet de contenir l’agent de manière fiable, l’espace supplémentaire, les coûts des services techniques et les coûts d’investissement liés à une douche sont difficiles à justifier. Lorsque l’évaluation des risques rend une douche nécessaire, les mêmes contraintes en matière de services techniques et de stockage des déchets que celles décrites dans cet article s’appliquent ; vous devez donc tout de même prévoir une capacité de stockage suffisante et un traitement des déchets, même au niveau BSL-3.