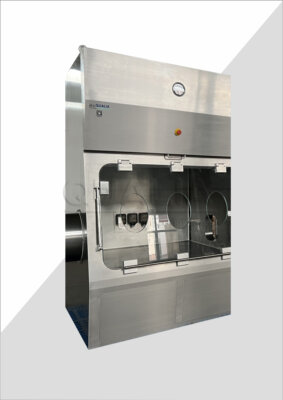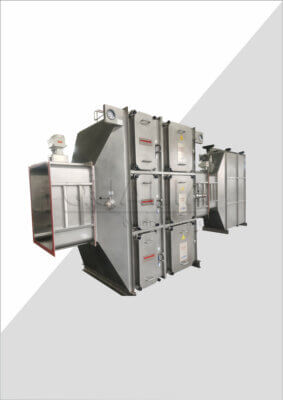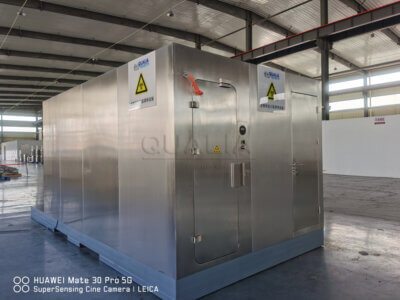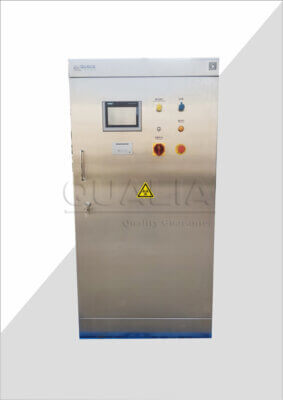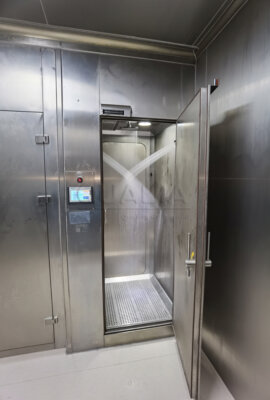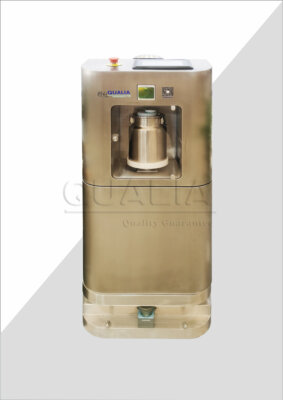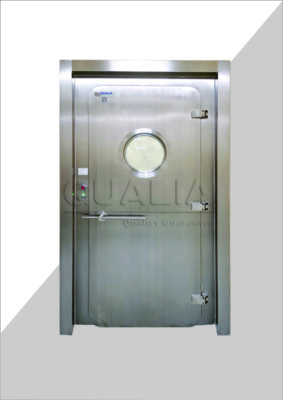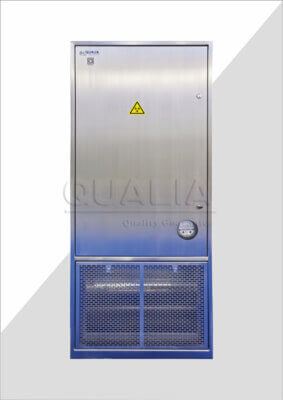
Specifying a BSL chemical or mist shower chamber before the effluent route is agreed is one of the most predictable sources of late-stage rework in high-containment construction. Once the floor slab is cast and the drain stub-outs are fixed, changing the discharge category—from direct sewer to a contained treatment route, or from a lab-integrated holding tank to a building-integrated EDS connection—can require breaking concrete, re-routing process piping, and rebuilding the containment boundary seal around new penetrations. The cost is not just structural; it ripples into delayed commissioning, failed pre-operational verification, and a gap in the effluent decontamination documentation that an inspector will find. The practical judgment at stake is which discharge category the shower generates, what infrastructure that requires, and what decisions must be locked before any layout can be frozen.
Drainage Category Should Be Defined Before Layout
Effluent classification is a planning input, not a design output. The category of waste a shower produces—ordinary wastewater, chemically contaminated effluent, or collected liquid waste requiring active decontamination—determines the pipe route, the treatment system, and the pressure containment requirements for the drainage infrastructure. Treating that classification as something to resolve during detailed design, after the chamber position and floor layout have been fixed, is the single most expensive sequencing mistake on these projects.
The distinction matters because the regulatory framing differs by shower type and containment level, and conflating them leads to either over-engineered drainage or under-protected discharge. Under CDC/NIH BSL-4 guidance, a personal body shower in a cabinet laboratory configuration may discharge to the sanitary sewer without treatment, while chemical shower effluent in a BSL-4 suit laboratory must be decontaminated by a proven method—with heat treatment identified as the preferred approach. UK HSE guidance for CL4 takes a broader position, requiring collection and deactivation of all sink and shower wastewater before sewer discharge, and recommends similar practice for many CL3 environments. These are distinct frameworks with different scopes; neither should be applied universally, but both illustrate that the classification decision has a regulatory and risk dimension that must be resolved by biosafety before layout planning begins.
The table below maps shower and lab context to drainage category and discharge requirement, and should be used as a classification check at the earliest design stage.
| Shower / Lab Context | Drainage Category | Discharge Requirement |
|---|---|---|
| Body shower in BSL-4 cabinet laboratory | Ordinary wastewater | May discharge to sanitary sewer without treatment |
| Chemical shower in BSL-4 suit laboratory | Chemically contaminated effluent | Must be decontaminated by a proven method, preferably heat treatment |
| All sink and shower wastewater (CL4, UK HSE) | Contained liquid waste | Collect and deactivate prior to sewer discharge |
| CL3 environments where recommended (UK HSE) | Potentially contaminated effluent | Wastewater collection and deactivation advised |
The drainage category is not a plumbing detail—it determines whether the floor under the shower is cast once or twice.
What changes the recommendation here is the biosafety risk assessment for the specific agents and procedures involved, not the containment level label alone. A CL3 facility running select agent work under enhanced containment practices may be advised toward collected and treated discharge even where direct drainage might technically be permissible. Get the classification documented and signed off by biosafety before the floor layout is drawn.
Effluent Route Can Force Floor And Pipe Redesign
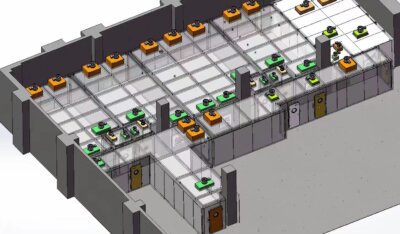
Once the discharge category is confirmed, the next question is where the effluent physically goes and what that route demands from the building structure. This is where classification decisions translate into construction consequences. A direct sewer connection is a short, shallow pipe run. A contained discharge route may require a dedicated drain line to a holding tank, a sloped floor with secondary containment, a pump system, or a connection to a building-integrated EDS that sits in a separate plant room. If the shower chamber is positioned before that route is traced and approved, the layout may be geometrically incompatible with the required pipe slope, the tank location, or the penetration point through the containment boundary.
The pipe route itself is not a passive infrastructure choice. A damaged drainage pipe from a CL4 laboratory was identified as the probable cause of a 2007 foot-and-mouth disease outbreak in the UK. That case illustrates that pipe-route integrity is a containment-boundary issue, not a hydraulic one. Pipe materials, joint specifications, inspection access, and the routing path through or around containment walls must be treated as part of the containment design—not delegated to the mechanical contractor after the layout is frozen.
Pipe-route integrity is a containment-boundary decision, not a plumbing specification to be resolved by the mechanical contractor alone.
The configuration choice between lab-integrated and building-integrated EDS also affects whether floor space inside the containment envelope is consumed by the treatment system or preserved by routing waste to a centralized plant room outside. Lab-integrated configurations reduce renovation burden and work well for retrofit projects with limited building access, but they place maintenance activity inside or adjacent to the containment zone. Building-integrated configurations centralize maintenance and create a single point of oversight for multiple lab connections, but they increase the length and complexity of the pipe runs that must maintain containment integrity. Both trade-offs need to be evaluated against the building layout and maintenance access model before the shower position and floor drain location are fixed.
Direct Drainage And Contained Discharge Carry Different Burdens
The decision between direct drainage and a contained discharge route is often framed as a compliance question, but its operational consequences persist long after commissioning. Direct drainage is operationally simple—no holding tank, no treatment cycle, no neutralization step—but it is only defensible where the biosafety classification genuinely supports it, and it leaves a thinner audit trail when inspectors probe the effluent management rationale.
Contained discharge through a chemical EDS introduces a neutralization step that requires pH monitoring and management, and carries documented process risks that should be factored into system selection. Chemical treatment effectiveness is reduced by organic matter and particulate loading, which can require higher sterilant concentrations to compensate. Residual chlorine at concentrations as low as 100–300 µg/L has been documented as toxic to aquatic life, creating an environmental discharge concern after neutralization. Critically, UK HSE review of chemical treatment noted that it may not render liquid waste completely pathogen-free in all conditions. This does not disqualify chemical EDS as a method, but it means that the operational and monitoring burden must be understood before the system is selected, not discovered during commissioning.
Thermal EDS achieves higher decontamination efficacy, treats all waste types including solids, and eliminates chemical handling and storage. The trade-off is operational complexity and energy demand, both of which need to be reflected in the facility’s maintenance model and utility budget. Batch treatment—applicable to both chemical and thermal configurations—adds a time and capacity constraint: effluent is collected and held for a treatment cycle before discharge, which requires the holding tank to be sized for the shower throughput and for the possibility that a treatment cycle may be interrupted.
The table below compares these approaches across operational characteristics and risk-control burden.
| Discharge Approach | Operational Characteristics | Risk Control / Maintenance Burden |
|---|---|---|
| Direct drainage to sewer | Simple operation; no treatment step | Lower risk control; suitable only for proven non-hazardous effluent (e.g., body shower per BSL-4 cabinet lab) |
| Contained discharge – chemical EDS | High throughput; low energy demand; pH neutralisation required | Effectiveness reduced by organic/particulate matter; residual chlorine may be toxic to aquatic life; HSE report notes potential incomplete pathogen removal |
| Contained discharge – thermal EDS | Highest efficacy; treats all waste types including solids | Eliminates chemical handling and storage; higher operational complexity and energy demand |
| Batch treatment (any EDS) | Effluent collected and treated for a set period before discharge | Holding-tank burden and time delay; requires scheduling |
The choice should not default to whichever system has the lowest capital cost. The operational residuals—monitoring, maintenance, neutralization chemistry management, and the validation record that must be maintained over the facility’s life—are where the real cost differential lives.
Ownership Crosses Biosafety, Plumbing And Environmental Teams
The most common reason drainage planning stalls or generates late audit findings is not technical complexity—it is undefined ownership. Discharge classification sits with biosafety. Pipe routing and backflow prevention sit with plumbing and mechanical engineering. EDS design and biological validation sit with process engineering, with biosafety input. Environmental discharge permits and aquatic impact of neutralized waste sit with EHS and environmental compliance. When no single team is accountable for the integrated decision, each team solves its own portion and the gaps fall between them.
The practical consequence shows up in annual biological validation. Under BSL-4 cabinet laboratory requirements, decontamination of all liquid effluents must be documented and validated both physically and biologically, with biological validation performed at minimum annually. That requirement touches biosafety (to define the challenge organism and acceptance criterion), the EDS or facilities team (to plan and execute the test), and environmental and QA teams (to retain the documentation in a form that satisfies regulatory review). If ownership of that validation is not assigned before commissioning, it frequently goes unscheduled until the first inspection surfaces the gap.
| Ownership Area | Primary Team to Drive | Teams That Must Coordinate |
|---|---|---|
| Discharge classification and risk assessment | Biosafety | Environmental, Plumbing |
| EDS design, validation and biological verification | EDS / Process Engineering | Biosafety, Facilities, Environmental |
| Pipe routing, backflow prevention, isolation | Plumbing / Mechanical | Biosafety, Building Services |
| Environmental discharge permits and compliance | Environmental / EHS | Biosafety, EDS, Facilities |
Biological validation gaps are almost always an ownership problem before they are a technical one.
The table above should be used as an accountability map during project kickoff, not as a post-commissioning reference. Assigning teams to each domain at the outset also surfaces conflicts early—for example, where biosafety’s risk assessment implies a contained discharge route that the environmental team has not yet confirmed is permissible under local discharge permits.
Layout Freeze Requires Discharge, Backflow And Isolation Decisions
A layout freeze should not be treated as a scheduling milestone. It is a point at which certain technical decisions must be closed because reopening them after freeze carries structural rework cost. For shower drainage, four categories of decision must be confirmed and documented before the floor layout and pipe stubs are locked.
The first is the discharge category and the approved effluent route. If these are not agreed, the pipe stub location, floor slope direction, and drain size may all be wrong for the route that gets confirmed later. The second is backflow prevention. For BSL-4 laboratory plumbing penetrations through containment walls, floors, or ceilings, two backflow prevention devices must be fitted in series. That requirement has a physical footprint—the devices need space in the pipe run on the non-containment side of the boundary, access for inspection, and a defined maintenance protocol. None of that can be retrofitted easily once the wall and floor are closed. The third is maintenance isolation. If there is no valve that allows the shower drain to be isolated without affecting other systems in the containment zone, maintenance on the drainage system creates a containment exposure risk. Isolation points need to be designed in, not added after the fact. The fourth is pre-operational verification. BSL-4 facility design parameters—including those covering liquid effluent decontamination and backflow prevention—must be documented and tested to verify performance before operation begins. Planning that verification requires knowing what parameters are being verified, which depends on all three prior decisions being closed.
| Decision / Documentation Item | What to Confirm | Risk if Finalised Late |
|---|---|---|
| Discharge category and approved effluent route | Category matches biosafety risk assessment; route feasible without floor redesign | Floor slab or pipe layout may need major rework after freeze |
| Backflow prevention requirements | Two backflow prevention devices in series on plumbing penetrations through containment boundaries | Contamination breach risk; BSL-4 non-compliance |
| Maintenance isolation points | Valves and access for isolation of shower drainage during maintenance or emergency | Inability to isolate without affecting other systems; containment risk during maintenance |
| Facility design parameter documentation and verification | Parameters for effluent decontamination and backflow prevention documented; verification testing planned before operation | Delayed commissioning; inability to verify containment integrity pre-operation |
Late decisions on backflow prevention and maintenance isolation are not design oversights—they are commissioning risks that may prevent pre-operational verification.
The table above maps each decision item to what must be confirmed and what happens if it is finalized after freeze. Use it as a gate check before issuing the floor layout for construction. If any row is still open, the layout should not be released.
The drainage planning sequence for BSL chemical and mist showers reduces to a fixed order: classification before layout, route before chamber position, ownership before design, and documentation before freeze. Skipping any step does not eliminate the decision—it defers it to a point where the cost of resolution is structurally higher, whether that cost is measured in rework, delayed commissioning, or an effluent decontamination record that cannot be defended under inspection.
Before a shower layout is released for construction, confirm that the discharge category is documented and signed off by biosafety, the effluent route has been traced to the point of discharge and approved by environmental and plumbing, backflow prevention device count and location are fixed in the drawings, maintenance isolation points are specified, and pre-operational verification of decontamination and backflow parameters is included in the commissioning plan. Each of those items is a decision, not a detail, and each one has a team that must own it before the layout is frozen.
Frequently Asked Questions
Q: Our project is a BSL-3 laboratory, not BSL-4. Does the discipline of freezing the drainage classification before the floor layout still apply, or is that mainly a BSL-4 concern?
A: Yes, it applies with the same force. The regulatory frameworks differ, but the construction risk does not—if the classification arrives after the slab is cast, the rework cost is the same. The article notes that UK HSE recommends collected-and-treated discharge for many CL3 environments, and a BSL-3 facility handling select agents may exceed the baseline category. The classification decision must be documented by biosafety before any layout is frozen, regardless of containment level.
Q: After reading this, what is the single first action I should take on a live project where the shower chamber is being specified but the drainage category hasn’t been locked?
A: Pause the chamber specification and convene a structured meeting with biosafety, plumbing, and environmental compliance representatives to classify the shower discharge and document the decision as a project requirement. The classification (ordinary wastewater, chemically contaminated, or collected waste requiring active decontamination) is the prerequisite for all downstream routing, pipe sizing, and containment penetration decisions. Without that signed-off classification, the floor layout cannot be fixed without risking rework.
Q: Under what conditions is it acceptable to discharge a chemical shower directly to the sanitary sewer without a treatment system?
A: Almost never. Under CDC/NIH BSL-4 guidance, only personal body shower effluent in a cabinet laboratory may be discharged untreated; chemical shower effluent in a BSL-4 suit laboratory must be decontaminated by a proven method. UK HSE guidance for CL4 goes further, requiring all sink and shower wastewater to be collected and deactivated before sewer release, and recommends similar practice for many CL3 environments. A chemical shower’s discharge should be treated as chemically contaminated effluent unless a formal risk assessment specifically and defensibly concludes otherwise.
Q: How do we choose between a lab-integrated EDS and a building-integrated EDS for the shower drainage route?
A: The choice depends primarily on whether you are building new or retrofitting, and on your maintenance access model. A lab-integrated EDS reduces pipe-run length and exposure risk, making it well-suited for retrofits where breaking into building-scale pipe networks is disruptive, but it places maintenance activity inside or adjacent to the containment zone. A building-integrated EDS centralises treatment for multiple labs, keeps maintenance outside containment, and simplifies oversight, but demands long, integrity-critical pipe runs through the facility. Evaluate both configurations against your building layout and maintenance philosophy before fixing the shower position and floor drain location—each option consumes or preserves different space and has a different containment-boundary burden. You can review integrated treatment options such as the BioSAFE Effluent Decontamination System to understand the physical footprint and configuration constraints.
Q: Is this level of upfront drainage planning genuinely worth the effort for a single BSL-3 laboratory, or is the guidance aimed at large multi-lab facilities?
A: It is worth the effort for a single laboratory, precisely because the structural rework cost does not scale down with facility size. Breaking concrete, re-routing containment-penetration pipework, and re-establishing the containment boundary seal after a late drainage-category change will cost a single-lab project proportionally more of its budget and schedule. Additionally, regulatory validation obligations—such as annual biological validation of effluent decontamination—require the decision trail to be in place from the outset, regardless of the number of labs served. The planning burden is small relative to the cost of deferred decisions.