Most layout problems in BSL-3 projects are not discovered during design review. They surface during commissioning — when a waste exit conflicts with a clean corridor, when the autoclave drain runs the wrong direction, or when filter access requires dismantling a wall that was never meant to be removable. By that stage, structural changes carry schedule penalties that reshape the entire project budget. The core error is treating personnel flow, material transfer, waste removal, maintenance access, and emergency egress as parallel workstreams rather than resolving all five on the same drawing set before room adjacencies are locked. What follows gives architects, EPC teams, and biosafety officers the specific criteria, sequencing logic, and sign-off thresholds needed to make that resolution happen before freeze — not after it.
Personnel, Material, Waste, Maintenance, and Emergency Routes on One Layout
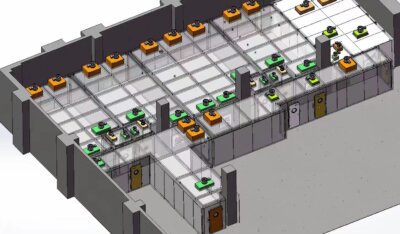
The single most common layout error at concept stage is treating these five route types as separate design problems. Architects route personnel. Mechanical engineers route waste. Biosafety officers comment on airlocks. Nobody owns the drawing that shows all five simultaneously. By the time the layout freezes, omissions in any one route type become structural problems that cannot be resolved without renegotiating adjacencies that other systems already depend on.
The integration requirement is not merely organizational tidiness. Controlled-access zones, double-door vestibules, and airlocks need to appear on a unified layout because their placement relative to each other defines the contamination-control logic of the entire facility. An airlock that solves personnel entry but creates a dead-end waste exit path has not solved the containment problem — it has displaced it. WHO Laboratory Biosafety Manual guidance treats this integrated visualization as foundational to containment planning, framing the layout drawing as the primary instrument for demonstrating that all routes are segregated from public and low-containment spaces before any room dimensions are committed.
Within the personnel route specifically, hands-free handwashing stations, shower-out capability, and eyewash stations each serve a distinct decontamination function and should not be treated as interchangeable or optional. Handwashing supports routine exit decontamination. Shower-out provides a measurable safety layer for staff leaving high-risk zones where airborne exposure is credible. Eyewash stations address emergency splash exposure and must be positioned for immediate access within the lab space itself — not down a corridor. Conflating these or leaving their positions unresolved on the layout drawing introduces a gap that certification review will likely identify and that retrofit will address at construction cost.
Each route type carries a distinct set of physical elements that must appear on the layout before adjacencies lock.
| Route Type | Elements to Map on Layout | Why It Matters for Containment |
|---|---|---|
| Personil | Hands-free handwashing stations, shower-out, eyewash stations | Ensures safe decontamination during exit and emergency egress |
| Bahan | Double-door vestibules, airlocks | Segregation from containment zones to prevent cross-contamination |
| Limbah | Controlled-access zones, airlocks | Prevents cross-contamination from waste movement paths |
| Pemeliharaan | Flexible decontamination zones, service access paths | Enables safe filter and chamber maintenance without compromising containment |
| Keadaan darurat | Eyewash stations, shower-out capability, clear egress paths | Provides immediate decontamination capability during emergencies |
Any route type missing from the unified layout at concept stage is a deferred decision that will re-emerge under schedule pressure. Rerouting a waste exit or inserting a missing airlock after structural elements are committed is rarely a design exercise — it is a negotiation over who absorbs the rework cost.
Service Access That Prevents Unsafe Filter or Chamber Maintenance
Exhaust HEPA filter changeout access is one of the most consistently underspecified elements in early BSL-3 layout work. At concept stage, the filter location appears on an HVAC schematic and its physical access requirements are considered a fit-out detail. By the time fit-out begins, walls are positioned, ceiling plenums are allocated, and the service path that should have been reserved is occupied by structural or mechanical elements that cannot move cheaply. The downstream consequence is either an extended shutdown during filter replacement or a field workaround — a improvised access point, partial disassembly of adjacent systems, or a procedure that brings maintenance personnel into closer proximity with contaminated components than the original design intended.
This is not a theoretical risk pattern. It is the predictable result of treating service access as a secondary layout concern rather than a first-order constraint. The layout stage is the only point at which service paths can be reserved without cost. Once room adjacencies lock, the structural framing begins to encode access assumptions that are difficult and expensive to reverse.
Chamber maintenance carries a parallel risk. Autoclaves, biological safety cabinets, and other containment chambers require decontamination before maintenance access can be safely granted. If the layout does not include flexible decontamination zones — areas that can support full-room sterilization before a technician enters — then maintenance access either waits on an extended decontamination cycle that was not planned for in the operating schedule, or proceeds on a compressed timeline that trades safety margin for schedule.
Each major maintenance task has a specific access failure mode that the layout can prevent or embed from the start.
| Tugas Pemeliharaan | Risk if Access Not Designed | What the Layout Must Provide |
|---|---|---|
| Exhaust HEPA filter changeout | Shutdown extensions, unsafe workarounds | Dedicated access path that avoids containment breach |
| Chamber maintenance | Inability to sterilize before entry | Flexible decontamination zones enabling full-room sterilization before maintenance access |
For projects exploring modular or prefabricated BSL-3 configurations, the Laboratorium Modul BSL-3/BSL-4 Seluler represents an approach where service access geometry can be resolved at the manufacturing stage rather than retrofitted into a built environment — which illustrates why access planning belongs in the earliest layout decisions, not the last.
Compact Adjacencies Versus Separated Support Rooms
Neither compact adjacencies nor separated support rooms is categorically correct. The choice is an engineering trade-off with real contamination-control and footprint-cost implications, and teams that treat it as a default tend to make the wrong selection for their specific operational context.
Compact adjacencies reduce movement time and minimize the distance that personnel, materials, and waste must travel between functional zones. In high-throughput environments where containment is managed primarily through pressure differentials and procedural discipline, this reduction in movement reduces both operational friction and exposure opportunity. The trade-off is that physical proximity between zones pushes the contamination-control burden onto pressure logic and personnel behavior. If pressure cascade is not robustly maintained, or if procedural compliance is variable, compact adjacencies offer less physical separation as a backstop.
Separated support rooms provide a buffer of physical distance between containment zones and adjacent functions. This improves contamination control at the cost of footprint and construction budget, and it introduces longer transit paths that increase the time and procedural complexity of routine operations. For facilities where regulatory inspection scrutiny is high, where containment failures carry severe consequence, or where operational throughput is lower and movement time is less critical, the physical segregation of separated support rooms may be the more defensible configuration.
The decision becomes more consequential when a compact layout is selected and pressure logic is later found to be insufficient during commissioning. At that point, adding physical separation requires structural work that a separated-room design would have avoided from the start.
| Pendekatan | Keuntungan Utama | Primary Trade-off |
|---|---|---|
| Compact adjacencies | Reduced movement time | Potentially higher contamination risk across adjacent zones |
| Separated support rooms | Kontrol kontaminasi yang lebih baik | Higher footprint cost |
The practical test for the right choice is not which approach looks cleaner on a floor plan — it is which approach the facility’s pressure management system and operational procedures can reliably sustain over the facility lifecycle, including during maintenance windows when HVAC systems may be partially offline.
Architect and Biosafety Review Sequence Before Room Freeze
Architects and biosafety officers optimize for different things, and that difference rarely resolves itself without a structured review sequence. Architects optimize for room flow — circulation efficiency, clear sightlines, proportional adjacencies, and logical spatial groupings. Biosafety officers optimize for pressure cascade and contamination sequence — directional airflow, decontamination chokepoints, and the physical containment logic that each door and transfer point enforces. Both perspectives are necessary. Neither is sufficient alone. The friction between them is structural, and it does not disappear because both parties are on the same project team.
The practical consequence is that layout freeze decisions often happen when the architect’s floor plan reaches a stage that feels resolved — room sizes, corridor widths, and adjacencies are all logical — but before each door, transfer point, and service panel has an assigned pressure differential and access logic. Certification review later becomes the first moment anyone discovers that a vestibule was designed as an architectural element rather than a pressure-controlled airlock, or that a transfer point was positioned for material flow convenience rather than contamination sequence integrity.
WHO Laboratory Biosafety Manual guidance frames the pre-freeze review sequence as a verification practice — a step where design intent is tested against what certification and inspection will later examine. Treating certification readiness as a review check before freeze, rather than a certification problem after construction, is what prevents the costly retrofit cycle.
The table below maps the specific friction points between architect and biosafety priorities, and what must be resolved before freeze.
| Review Focus | Architect Priority | Biosafety Priority | What Must Be Aligned Before Freeze |
|---|---|---|---|
| Flow and movement | Optimize room flow and circulation | Pressure cascade and contamination sequence | Agreed layout that balances movement efficiency with containment integrity |
| Kesiapan sertifikasi | Design for certification access and configuration | Ensure all routes and systems support certification and annual recertification needs | Certification requirements integrated into the layout without retrofits |
| Inspection criteria | Incorporate inspection access points and sightlines | Confirm design meets regulatory inspection criteria | Inspection pathways and access clearly reflected in the final layout |
Designing from day one with inspection criteria in mind is not over-engineering the design process. It is the only approach that avoids discovering inspection-relevant gaps under schedule pressure after the structure is built. For projects where modular construction is being considered, the Kepatuhan Laboratorium BSL-3: Hal-hal Penting Penyiapan Modular resource outlines how compliance constraints shape spatial decisions at the pre-freeze stage in ways that apply to both modular and traditional builds.
Door, Transfer Point, and Service Panel Pressure Logic
Freezing a layout without explicit pressure-logic assignments for every door, airlock, transfer point, and service panel is not a minor oversight — it is the condition that makes subsequent certification reviews unpredictable. The pressure cascade in a BSL-3 facility is not a property of the HVAC system alone. It is enforced through every physical boundary in the layout, and each of those boundaries needs an assigned differential and access-control logic before the room geometry locks.
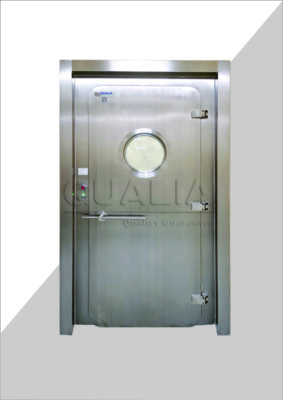
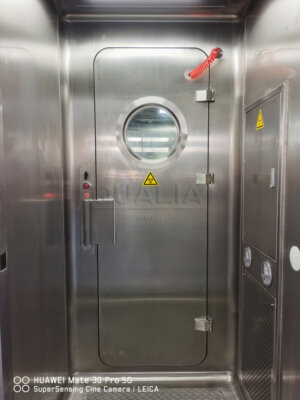
Double-door vestibules are the most common boundary element that gets designed as architectural rather than pressure-control infrastructure. When vestibule dimensions and door hardware are selected primarily for circulation flow and not for the pressure-maintenance requirements of sequential door operation, the resulting configuration may not reliably hold differential during personnel movement. The same gap applies to airlocks used for material transfer: if the access sequence and pressure logic are not assigned in the layout, the fit-out team will make those decisions by default — usually on the basis of available hardware rather than containment engineering.
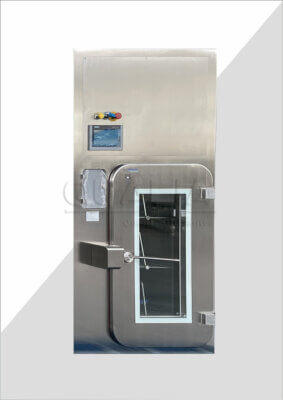
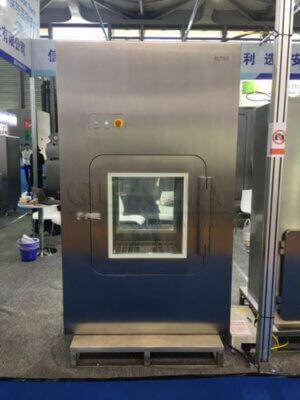
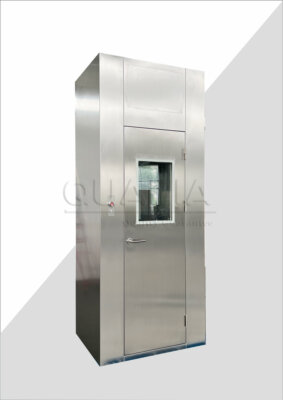
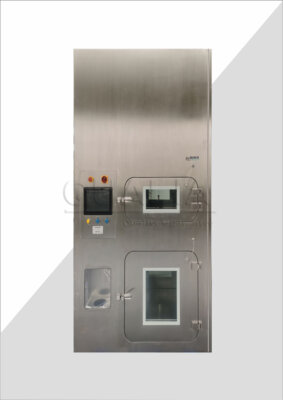
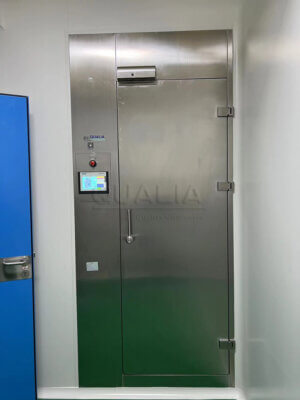
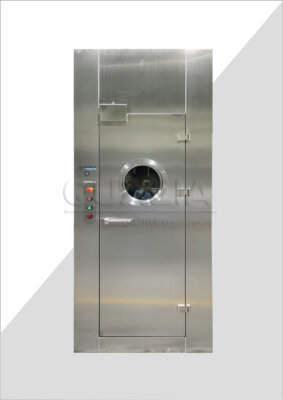
Transfer points carry a specific risk that is easy to miss at layout stage. A pass-through that is positioned for material flow convenience may cross a pressure boundary in a direction that creates a contamination pathway during the brief period when both doors are accessible. Pintu APR Segel Mekanis Segel Mekanis and interlock-controlled pass boxes address this at the hardware level, but their effectiveness depends on the pressure-logic assignment being resolved in the layout before the transfer point location is committed.
Service panels present a subtler problem. A panel positioned for maintenance access convenience but located in a pressure boundary wall without an assigned pressure logic creates a gap in the containment envelope that may not be visible on the architectural drawings but will be apparent to any certification inspector examining the facility’s pressure map. Similarly, windows specified without explicit sealing and operability requirements introduce an HVAC disruption risk that is easy to underestimate: an operable or poorly sealed window in a containment zone does not just create a contamination pathway — it can destabilize the pressure cascade across multiple adjacent zones simultaneously.
Each boundary element in the layout requires explicit pressure-logic resolution before freeze.
| Opening / Feature | Pressure Logic Requirement | Mengapa Ini Penting |
|---|---|---|
| Double-door vestibules | Assigned pressure differential and access control | Maintains security and environmental control across containment boundaries |
| Kunci udara | Assigned pressure logic | Preserves pressure cascade during personnel or material movement |
| Transfer points | Assigned pressure logic | Ensures safe material transfer without cross-contamination |
| Service panels | Assigned pressure logic | Prevents gaps in containment and maintains pressure integrity |
| Windows | Well-sealed, inoperable | Prevents unintended pressure changes and HVAC disruption |
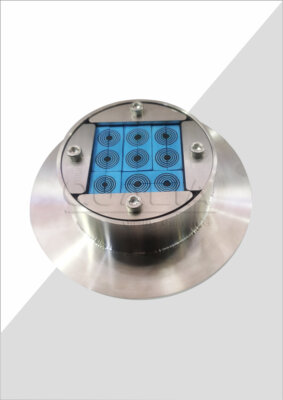
For cable and utility penetrations through pressure boundaries — a category that often receives even less layout-stage attention than service panels — the pressure-logic discipline that applies to doors and panels applies equally to penetration sealing. Products like the Port Kabel dan Kabel Vacu-Pass address the penetration integrity requirement, but the penetration locations need to be resolved in the layout drawing, not improvised during fit-out.
Layout Sign-Off Criteria for EPC and Biosafety Teams
Sign-off on a BSL-3 layout without explicit, measurable criteria is a schedule risk disguised as a milestone. When teams reach layout freeze under project pressure and sign off on the drawing as a whole rather than against specific resolved conditions, the gaps that certification review will later find are already embedded in the design. The sign-off moment should be a verification checkpoint — a stage at which specific conditions are confirmed as resolved, not assumed.
Pressure and access logic verification across every door, transfer point, and service panel is the foundational sign-off criterion. This is not a summary review of the HVAC schematic — it is a boundary-by-boundary confirmation that each physical containment element in the layout has an assigned differential and access-control logic. Certification readiness confirmation is a parallel criterion: the layout should be reviewed against the comprehensive certification requirements that the facility will face before occupancy, and the annual recertification requirements it will face during operation. Retrofitting for certification is a documented source of schedule and budget overrun; confirming certification readiness at layout freeze is the point at which that risk is either resolved or consciously accepted.
Redundancy and resiliency planning for backup ventilation and fail-safe operations belongs in sign-off criteria rather than being deferred to detailed engineering. The layout defines where backup systems can physically be located, how they interface with primary systems, and what space is available for switchover infrastructure. If those spatial constraints are not resolved at layout stage, detailed engineering may inherit a configuration that cannot accommodate the redundancy the project’s risk profile requires. ASTM E2500-25, while a pharmaceutical manufacturing verification framework rather than a BSL-3 design standard, reflects a useful analogical principle: science-and-risk-based verification logic applied to sign-off disciplines requires that critical systems be confirmed against defined criteria rather than reviewed in general terms.
| Sign-Off Criterion | Why It Matters for Containment | Tanggung jawab |
|---|---|---|
| Pressure and access logic verified for each door, transfer point, and service panel | Ensures pressure cascade is maintained during all operations | Joint EPC and biosafety teams |
| Certification readiness confirmed | Avoids costly retrofits and ensures layout meets comprehensive BSL-3 certification requirements | Biosafety team |
| Inspection criteria aligned | Prevents delays by embedding regulatory inspection requirements from day one | EPC and biosafety teams |
| Redundancy and resiliency planning for back-up ventilation and fail-safe operations | Covers critical containment failure scenarios | EPC team |
The sign-off criteria in the table above are not uniformly codified across jurisdictions or by a single governing standard. They represent the conditions that, when left unresolved at layout freeze, consistently generate the retrofit, certification, and operational failure patterns this article has described. Treating them as mandatory sign-off conditions rather than aspirational review items is a project-management decision, but it is one that changes the likelihood of a clean commissioning outcome.
A BSL-3 layout that reaches freeze without unified route mapping, explicit pressure-logic assignments, and confirmed service access geometry does not fail immediately. It fails at commissioning, during the first filter changeout, or at the first certification inspection — at stages when correction is structurally expensive and schedule-disruptive. The layout drawing is the only instrument in the project that can make all five route types, all containment boundaries, and all maintenance access paths visible at the same time, before any of them are committed to structural form.
Before sign-off, the productive questions are specific: Does each vestibule and airlock have an assigned pressure differential? Has service access for HEPA changeout been reserved in the layout geometry? Has the compact-versus-separated decision been made with explicit acknowledgment of what pressure logic and procedural discipline will be required to sustain it? Is certification readiness confirmed against the actual inspection criteria the facility will face, or assumed on the basis of general compliance awareness? Those questions, resolved at layout stage rather than deferred to detailed engineering, are the practical difference between a facility that commissions cleanly and one that does not.
Pertanyaan yang Sering Diajukan
Q: What happens if a BSL-3 layout is frozen before annual recertification requirements are factored in — not just initial occupancy certification?
A: The layout will likely require costly retrofits after the first recertification cycle. Initial certification and annual recertification do not always inspect the same conditions with the same scrutiny; a layout reviewed only against occupancy criteria may pass once but create recurring compliance gaps — particularly around pressure-boundary integrity, decontamination zone access, and filter changeout paths — that become structural problems when annual inspection examines operational wear on those same elements.
Q: If a project is already past concept stage and adjacencies are partially locked, is there still value in applying this checklist?
A: Yes, but the scope of what can be resolved without structural cost narrows significantly. Pressure-logic assignments, access-control sequencing for existing transfer points, and service panel placement can often still be corrected at detailed design stage without renegotiating room adjacencies. What cannot be recovered cheaply is a misrouted waste exit or an airlock in the wrong position relative to the contamination sequence — those require adjacency renegotiation that earlier freeze decisions have made expensive. Applying the checklist at partial freeze is still worth doing; it identifies which gaps remain correctable and which carry unavoidable rework cost.
Q: When does the compact-adjacency configuration become genuinely unsuitable, regardless of how well pressure logic is engineered?
A: When maintenance windows require partial HVAC shutdown. During filter changeout or chamber maintenance, pressure differentials that normally sustain contamination control between compact zones may be temporarily compromised. In a separated-room layout, physical distance provides a backstop during those windows. In a compact layout, a maintenance-driven pressure interruption affects zones that share close boundaries with no physical buffer — meaning the risk is not hypothetical but operationally recurring. Facilities with frequent or extended maintenance cycles, or where HVAC redundancy cannot guarantee uninterrupted pressure cascade, face a configuration risk with compact adjacencies that separated rooms structurally avoid.
Q: How should EPC teams handle the sign-off sequence when the biosafety officer is engaged by the client rather than embedded in the EPC team, creating a review dependency outside the project’s direct control?
A: Build the pressure-logic and access-path verification into a formal client-side sign-off gate rather than treating it as an internal EPC milestone. When the biosafety officer is externally engaged, their review cadence and the EPC design schedule can diverge — leaving the EPC team with a frozen layout that has not actually received containment-engineering confirmation. Structuring sign-off as a joint gate, where layout freeze cannot proceed until the biosafety officer has explicitly confirmed pressure assignments and decontamination zone logic, removes the ambiguity about whether the milestone represents full resolution or just architectural completion.
Q: Does this layout checklist apply if the BSL-3 facility is being constructed within an existing building rather than as a ground-up build?
A: The checklist applies, but several criteria become harder to satisfy because existing structural geometry constrains where airlocks, service corridors, and pressure boundaries can physically go. The route-integration requirement — mapping personnel, material, waste, maintenance, and emergency routes on one drawing — is more critical in retrofit contexts, not less, because existing walls and mechanical chases frequently force compromises that only become visible when all five routes are shown simultaneously. The compact-versus-separated decision is often made by default in retrofit projects because room adjacencies are inherited rather than chosen; that default selection needs to be explicitly acknowledged and its pressure-management implications confirmed before layout freeze, not assumed to be adequate because the existing structure dictated it.