La mayoría de los problemas de distribución en los proyectos de nivel BSL-3 no se detectan durante la revisión del diseño. Surgen durante la puesta en marcha: cuando una salida de residuos entra en conflicto con un pasillo limpio, cuando el desagüe del autoclave discurre en la dirección incorrecta o cuando el acceso al filtro requiere desmontar una pared que nunca se concibió para ser desmontable. En esa fase, los cambios estructurales acarrean retrasos en el calendario que alteran por completo el presupuesto del proyecto. El error fundamental es tratar el flujo de personal, la transferencia de materiales, la eliminación de residuos, el acceso para el mantenimiento y las salidas de emergencia como flujos de trabajo paralelos, en lugar de resolver los cinco aspectos en el mismo conjunto de planos antes de que se fijen las adyacencias de las salas. A continuación se ofrecen a los arquitectos, equipos de EPC y responsables de bioseguridad los criterios específicos, la lógica de secuenciación y los umbrales de aprobación necesarios para que esa resolución se produzca antes de la congelación del proyecto, y no después.
Personal, material, residuos, mantenimiento y vías de evacuación en un único esquema
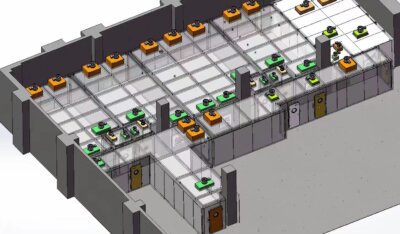
El error de distribución más habitual en la fase conceptual es tratar estos cinco tipos de trazado como problemas de diseño independientes. Los arquitectos se encargan del trazado del personal. Los ingenieros mecánicos se encargan del trazado de los conductos de residuos. Los responsables de bioseguridad opinan sobre las esclusas de aire. Nadie se hace cargo del plano que muestra los cinco tipos de trazado simultáneamente. Para cuando se consolida el trazado, las omisiones en cualquiera de los tipos de trazado se convierten en problemas estructurales que no pueden resolverse sin renegociar las adyacencias de las que ya dependen otros sistemas.
El requisito de integración no se limita a una simple cuestión de orden organizativo. Las zonas de acceso controlado, los vestíbulos de doble puerta y las esclusas deben aparecer en un plano unificado, ya que su ubicación relativa entre sí define la lógica de control de la contaminación de toda la instalación. Una esclusa que resuelve la entrada del personal pero crea una vía de salida de residuos sin salida no ha resuelto el problema de la contención, sino que lo ha desplazado. Las directrices del Manual de Bioseguridad en Laboratorios de la OMS consideran esta visualización integrada como fundamental para la planificación de la contención, y definen el plano de distribución como el instrumento principal para demostrar que todas las rutas están separadas de los espacios públicos y de baja contención antes de fijar las dimensiones de cualquier sala.
En lo que respecta específicamente al recorrido del personal, las estaciones de lavado de manos sin contacto, las duchas de salida y las estaciones de lavado de ojos cumplen cada una una función de descontaminación distinta y no deben considerarse intercambiables ni opcionales. El lavado de manos contribuye a la descontaminación rutinaria a la salida. La ducha ofrece una medida de seguridad cuantificable para el personal que abandona zonas de alto riesgo en las que existe un riesgo real de exposición por vía aérea. Las estaciones de lavado de ojos están destinadas a casos de exposición de emergencia por salpicaduras y deben situarse de forma que se pueda acceder a ellas de inmediato dentro del propio espacio del laboratorio, no al final de un pasillo. Confundir estos elementos o dejar sin definir su ubicación en el plano de distribución introduce una deficiencia que probablemente se detectará en la revisión de la certificación y que deberá subsanarse mediante una adaptación que supondrá un coste de construcción.
Cada tipo de ruta conlleva un conjunto específico de elementos físicos que deben aparecer en el trazado antes de que se bloqueen las adyacencias.
| Tipo de ruta | Elementos que se deben asignar en el diseño | Por qué es importante para la contención |
|---|---|---|
| Personal | Estaciones de lavado de manos sin contacto, duchas de emergencia y estaciones de lavado de ojos | Garantiza una descontaminación segura durante la salida y en caso de evacuación de emergencia |
| Material | Vestíbulos de doble puerta, cámaras de compensación | Aislamiento de las zonas de contención para evitar la contaminación cruzada |
| Residuos | Zonas de acceso controlado, esclusas | Evita la contaminación cruzada procedente de las rutas de transporte de residuos |
| Mantenimiento | Zonas de descontaminación flexibles, vías de acceso para servicios | Permite un mantenimiento seguro de los filtros y las cámaras sin comprometer la contención |
| Emergencia | Puestos de lavado de ojos, duchas de emergencia y vías de evacuación despejadas | Ofrece capacidad de descontaminación inmediata en situaciones de emergencia |
Cualquier tipo de recorrido que falte en el esquema unificado en la fase conceptual es una decisión aplazada que volverá a surgir cuando haya presión por cumplir los plazos. Rediseñar el recorrido de una salida de residuos o añadir una cámara de compensación que falte una vez que los elementos estructurales ya están definidos rara vez es un ejercicio de diseño: se trata más bien de una negociación sobre quién asumirá el coste de la reelaboración.
Acceso de servicio que evita un mantenimiento inseguro de los filtros o las cámaras
El acceso para el cambio del filtro HEPA de escape es uno de los elementos que con mayor frecuencia se pasa por alto en las primeras fases de diseño de instalaciones BSL-3. En la fase de concepción, la ubicación del filtro aparece en un esquema del sistema de climatización y sus requisitos de acceso físico se consideran un detalle del acabado. Para cuando comienza el acabado, las paredes ya están colocadas, los espacios técnicos del techo están asignados y la vía de acceso que debería haberse reservado está ocupada por elementos estructurales o mecánicos que no pueden desplazarse sin un coste elevado. La consecuencia posterior es o bien una parada prolongada durante la sustitución del filtro, o bien una solución provisional in situ: un punto de acceso improvisado, el desmontaje parcial de los sistemas adyacentes o un procedimiento que obliga al personal de mantenimiento a situarse más cerca de los componentes contaminados de lo que preveía el diseño original.
No se trata de un patrón de riesgo teórico. Es el resultado previsible de considerar el acceso a los servicios como una cuestión secundaria en la planificación del diseño, en lugar de una restricción de primer orden. La fase de planificación del diseño es el único momento en el que se pueden reservar las vías de acceso a los servicios sin que ello suponga ningún coste. Una vez que se fijan las adyacencias entre las estancias, la estructura del edificio comienza a plasmar supuestos de acceso que resultan difíciles y costosos de revertir.
El mantenimiento de las cámaras conlleva un riesgo paralelo. Las autoclaves, las cabinas de seguridad biológica y otras cámaras de contención requieren una descontaminación antes de que se pueda permitir el acceso para el mantenimiento de forma segura. Si la distribución no incluye zonas de descontaminación flexibles —áreas que permitan la esterilización completa de la sala antes de que entre un técnico—, el acceso para el mantenimiento o bien debe esperar a que finalice un ciclo de descontaminación prolongado que no se había previsto en el calendario operativo, o bien se lleva a cabo en un plazo reducido que sacrifica el margen de seguridad en aras del cumplimiento del calendario.
Cada tarea de mantenimiento importante presenta un modo de fallo de acceso específico que el diseño puede evitar o integrar desde el principio.
| Tarea de mantenimiento | Riesgos si el acceso no está bien diseñado | Lo que debe incluir el diseño |
|---|---|---|
| Sustitución del filtro HEPA del sistema de escape | Prórrogas de cierre, soluciones provisionales poco seguras | Vía de acceso exclusiva que evita la violación de la contención |
| Mantenimiento de la cámara | Imposibilidad de esterilizar antes de la entrada | Zonas de descontaminación flexibles que permiten la esterilización completa de la sala antes de acceder a ella para realizar tareas de mantenimiento |
En el caso de los proyectos que estudian configuraciones modulares o prefabricadas de nivel de seguridad biológica 3 (BSL-3), el Laboratorio modular móvil BSL-3/BSL-4 representa un enfoque en el que la geometría de acceso a los servicios puede resolverse en la fase de fabricación, en lugar de incorporarse a posteriori en un entorno ya construido, lo que ilustra por qué la planificación del acceso debe formar parte de las primeras decisiones de diseño, y no de las últimas.
Espacios contiguos compactos frente a salas de apoyo separadas
Ni las adyacencias compactas ni las salas de apoyo separadas son una opción categóricamente correcta. La elección supone un compromiso técnico con implicaciones reales en cuanto al control de la contaminación y a la relación entre el espacio ocupado y el coste, y los equipos que lo tratan como una opción por defecto tienden a tomar la decisión equivocada para su contexto operativo específico.
Las adyacencias compactas reducen el tiempo de desplazamiento y minimizan la distancia que deben recorrer el personal, los materiales y los residuos entre las zonas funcionales. En entornos de alto rendimiento, donde la contención se gestiona principalmente mediante diferenciales de presión y el cumplimiento de los procedimientos, esta reducción de los desplazamientos disminuye tanto las fricciones operativas como las oportunidades de exposición. La contrapartida es que la proximidad física entre zonas traslada la responsabilidad del control de la contaminación a la lógica de presión y al comportamiento del personal. Si la cascada de presión no se mantiene de forma rigurosa, o si el cumplimiento de los procedimientos es variable, las adyacencias compactas ofrecen una menor separación física como medida de seguridad.
Las salas de apoyo separadas proporcionan una barrera de distancia física entre las zonas de contención y las funciones adyacentes. Esto mejora el control de la contaminación a costa del espacio ocupado y del presupuesto de construcción, e introduce recorridos de tránsito más largos que aumentan la duración y la complejidad de los procedimientos de las operaciones rutinarias. En el caso de instalaciones sometidas a un escrutinio regulatorio riguroso, en las que los fallos de contención acarrean graves consecuencias, o en las que el rendimiento operativo es menor y el tiempo de desplazamiento resulta menos crítico, la segregación física de las salas de apoyo independientes puede ser la configuración más justificable.
La decisión cobra mayor importancia cuando se opta por una disposición compacta y, posteriormente, durante la puesta en marcha, se comprueba que la lógica de presión es insuficiente. En ese momento, añadir una separación física requiere obras estructurales que un diseño con salas separadas habría evitado desde el principio.
| Acérquese a | Ventaja principal | Compensación principal |
|---|---|---|
| Adyacencias compactas | Reducción del tiempo de desplazamiento | Riesgo potencialmente mayor de contaminación en las zonas adyacentes |
| Salas de apoyo independientes | Mejor control de la contaminación | Mayor coste de la huella ecológica |
La prueba práctica para tomar la decisión correcta no consiste en qué enfoque parece más limpio en un plano de planta, sino en qué enfoque pueden mantener de forma fiable el sistema de gestión de la presión y los procedimientos operativos de la instalación a lo largo de todo su ciclo de vida, incluso durante los periodos de mantenimiento, cuando los sistemas de climatización pueden estar parcialmente fuera de servicio.
Revisión del proyecto arquitectónico y de bioseguridad antes de la congelación de la sala
Los arquitectos y los responsables de bioseguridad se centran en aspectos diferentes, y esa diferencia rara vez se resuelve por sí sola sin un proceso de revisión estructurado. Los arquitectos se centran en el flujo de las estancias: la eficiencia de la circulación, las líneas de visión despejadas, las adyacencias proporcionales y las agrupaciones espaciales lógicas. Los responsables de bioseguridad se centran en la cascada de presión y la secuencia de contaminación: el flujo direccional del aire, los puntos de control de descontaminación y la lógica de contención física que impone cada puerta y cada punto de transferencia. Ambas perspectivas son necesarias. Ninguna de ellas es suficiente por sí sola. La fricción entre ambas es estructural y no desaparece por el mero hecho de que ambas partes formen parte del mismo equipo de proyecto.
La consecuencia práctica es que las decisiones sobre la congelación del diseño suelen tomarse cuando el plano del arquitecto alcanza una fase en la que parece todo resuelto —los tamaños de las estancias, las anchuras de los pasillos y las adyacencias son lógicas—, pero antes de que a cada puerta, punto de transferencia y cuadro de servicio se le haya asignado un diferencial de presión y una lógica de acceso. La revisión de la certificación se convierte entonces en el primer momento en el que alguien descubre que un vestíbulo se diseñó como un elemento arquitectónico en lugar de como una esclusa de aire con control de presión, o que un punto de transferencia se situó pensando en la comodidad del flujo de materiales en lugar de en la integridad de la secuencia de contaminación.
Las directrices del Manual de Bioseguridad en Laboratorios de la OMS definen el proceso de revisión previo a la congelación como una práctica de verificación: una fase en la que se comprueba que el diseño se ajusta a lo que posteriormente se examinará en la certificación y la inspección. Considerar la preparación para la certificación como una comprobación previa a la congelación, en lugar de como un problema de certificación tras la construcción, es lo que evita el costoso ciclo de adaptaciones posteriores.
La tabla que figura a continuación recoge los puntos de fricción concretos entre las prioridades del arquitecto y las de bioseguridad, así como lo que debe resolverse antes de la congelación.
| Enfoque de la reseña | Prioridad del arquitecto | Prioridad en materia de bioseguridad | Qué hay que ajustar antes de la congelación |
|---|---|---|---|
| Flujo y movimiento | Optimizar el flujo y la circulación en la estancia | Cascada de presión y secuencia de contaminación | Diseño acordado que equilibra la eficiencia de los movimientos con la integridad de la contención |
| Preparación para la certificación | Diseño para el acceso y la configuración de la certificación | Asegurarse de que todas las rutas y sistemas cumplan con los requisitos de certificación y recertificación anual | Requisitos de certificación integrados en el diseño sin necesidad de modificaciones posteriores |
| Criterios de inspección | Incorporar puntos de acceso para la inspección y líneas de visión | Confirmar que el diseño cumple los criterios de inspección reglamentarios | Las vías de inspección y los accesos quedan claramente reflejados en el plano definitivo |
Diseñar desde el primer día teniendo en cuenta los criterios de inspección no supone un exceso de ingeniería en el proceso de diseño. Es el único enfoque que evita descubrir deficiencias relevantes para la inspección bajo la presión de los plazos una vez construida la estructura. En el caso de los proyectos en los que se está barajando la construcción modular, el Conformidad con el laboratorio BSL-3: Configuración modular básica Este documento describe cómo las restricciones normativas influyen en las decisiones espaciales en la fase previa a la congelación del proyecto, de forma que se aplican tanto a las construcciones modulares como a las tradicionales.
Lógica de presión de la puerta, el punto de transferencia y el cuadro de servicio
Congelar un plano sin asignaciones explícitas de lógica de presión para cada puerta, esclusa, punto de transferencia y panel de servicio no es un descuido menor: es la circunstancia que hace que las revisiones de certificación posteriores sean impredecibles. La cascada de presión en una instalación BSL-3 no es una propiedad exclusiva del sistema de climatización. Se aplica a través de cada límite físico del plano, y cada uno de esos límites necesita que se le asigne un diferencial y una lógica de control de acceso antes de que se fije la geometría de la sala.
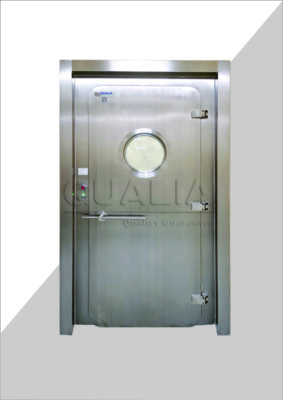
Los vestíbulos de doble puerta son el elemento de separación más habitual que se diseña como infraestructura arquitectónica en lugar de como infraestructura de control de presión. Cuando las dimensiones del vestíbulo y los herrajes de las puertas se seleccionan principalmente en función del flujo de circulación y no de los requisitos de mantenimiento de la presión que exige el funcionamiento secuencial de las puertas, es posible que la configuración resultante no mantenga de forma fiable el diferencial de presión durante el movimiento del personal. La misma laguna se da en las esclusas utilizadas para la transferencia de materiales: si la secuencia de acceso y la lógica de presión no se definen en el diseño, el equipo de acondicionamiento tomará esas decisiones por defecto —normalmente basándose en los herrajes disponibles en lugar de en la ingeniería de contención—.
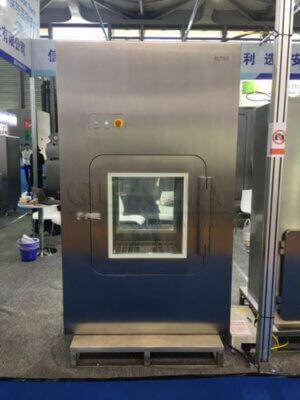
Los puntos de transferencia entrañan un riesgo específico que es fácil pasar por alto en la fase de diseño. Un paso de paso, situado para facilitar el flujo de material, puede atravesar una barrera de presión en una dirección que cree una vía de contaminación durante el breve periodo en el que ambas puertas están accesibles. Cierre mecánico Puertas APR Y las cajas de paso controladas por enclavamiento resuelven este problema a nivel de hardware, pero su eficacia depende de que la asignación de la lógica de presión se resuelva en el diseño antes de que se fije la ubicación del punto de transferencia.
Los paneles de servicio plantean un problema más sutil. Un panel colocado para facilitar el acceso para el mantenimiento, pero situado en una pared de la envolvente de presión sin una lógica de presión asignada, crea una brecha en la envolvente de contención que puede no ser visible en los planos arquitectónicos, pero que resultará evidente para cualquier inspector de certificación que examine el mapa de presión de la instalación. Del mismo modo, las ventanas especificadas sin requisitos explícitos de estanqueidad y operatividad introducen un riesgo de alteración del sistema de climatización que es fácil subestimar: una ventana que se pueda abrir o que esté mal sellada en una zona de contención no solo crea una vía de contaminación, sino que puede desestabilizar la cascada de presión en varias zonas adyacentes simultáneamente.
Cada elemento de contorno del modelo requiere una resolución explícita de la lógica de presión antes de la congelación.
| Inauguración / Película destacada | Requisitos de la lógica de presión | Por qué es importante |
|---|---|---|
| Vestíbulos de doble puerta | Diferencial de presión asignado y control de acceso | Garantiza la seguridad y el control medioambiental en todos los límites de contención |
| Esclusas | Lógica de presión asignada | Mantiene la cascada de presión durante el desplazamiento de personal o material |
| Puntos de transferencia | Lógica de presión asignada | Garantiza una transferencia segura de materiales sin contaminación cruzada |
| Cuadros de distribución | Lógica de presión asignada | Evita que se produzcan fugas en el sistema de contención y mantiene la integridad de la presión |
| Windows | Bien sellado, fuera de servicio | Evita cambios de presión involuntarios y fallos en el sistema de climatización |
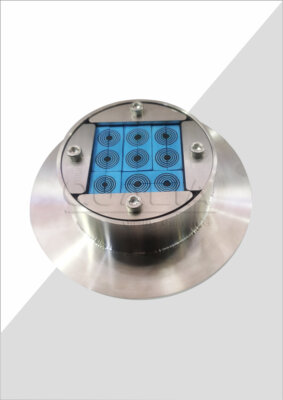
En el caso de las penetraciones de cables y servicios públicos a través de barreras de presión —una categoría a la que, a menudo, se presta incluso menos atención en la fase de diseño que a los cuadros de distribución—, las normas de presión que se aplican a las puertas y paneles se aplican igualmente al sellado de las penetraciones. Productos como el Puerto para cables y cables Vacu-Pass Cumplen con los requisitos de integridad de las penetraciones, pero la ubicación de estas debe determinarse en el plano de distribución, y no improvisarse durante la instalación.
Criterios de aprobación del diseño para los equipos de EPC y de bioseguridad
La aprobación de un diseño de BSL-3 sin criterios explícitos y cuantificables supone un riesgo para el calendario disfrazado de hito. Cuando los equipos llegan a la fase de congelación del diseño bajo la presión del proyecto y aprueban el plano en su conjunto, en lugar de hacerlo en función de condiciones específicas ya resueltas, las deficiencias que la revisión de certificación detectará posteriormente ya están integradas en el diseño. El momento de la aprobación debería ser un punto de control de verificación: una fase en la que se confirme que las condiciones específicas están resueltas, no que se dé por sentado que lo están.
La verificación de la presión y la lógica de acceso en cada puerta, punto de transferencia y cuadro de servicio constituye el criterio fundamental de aprobación. No se trata de una revisión resumida del esquema del sistema de climatización, sino de una confirmación, límite por límite, de que cada elemento físico de contención del diseño cuenta con un diferencial asignado y una lógica de control de acceso. La confirmación de la preparación para la certificación es un criterio paralelo: el diseño debe revisarse a la luz de los requisitos de certificación exhaustivos a los que se enfrentará la instalación antes de su ocupación, así como de los requisitos de recertificación anual a los que se enfrentará durante su funcionamiento. La adaptación para la certificación es una causa documentada de sobrecostes y retrasos en el calendario; confirmar la preparación para la certificación en el momento de la congelación del diseño es el punto en el que ese riesgo se resuelve o se acepta conscientemente.
La planificación de la redundancia y la resiliencia para la ventilación de reserva y las operaciones a prueba de fallos debe incluirse en los criterios de aprobación, en lugar de dejarse para la fase de ingeniería de detalle. El diseño define dónde pueden ubicarse físicamente los sistemas de respaldo, cómo interactúan con los sistemas primarios y qué espacio hay disponible para la infraestructura de conmutación. Si esas limitaciones espaciales no se resuelven en la fase de diseño, la ingeniería de detalle podría heredar una configuración que no permita acomodar la redundancia que exige el perfil de riesgo del proyecto. La norma ASTM E2500-25, aunque se trata de un marco de verificación de la fabricación farmacéutica y no de una norma de diseño para laboratorios de seguridad biológica de nivel 3 (BSL-3), refleja un principio analógico útil: la lógica de verificación basada en la ciencia y el riesgo, aplicada a las disciplinas de aprobación, exige que los sistemas críticos se confirmen según criterios definidos, en lugar de revisarse en términos generales.
| Criterio de aprobación | Por qué es importante para la contención | Responsabilidad |
|---|---|---|
| Se ha comprobado la lógica de presión y acceso para cada puerta, punto de transferencia y cuadro de servicio | Garantiza que se mantenga la cascada de presión durante todas las operaciones | Equipos conjuntos de EPC y bioseguridad |
| Se ha confirmado que se cumplen los requisitos para la certificación | Evita costosas reformas y garantiza que la distribución cumpla con todos los requisitos de certificación BSL-3 | Equipo de bioseguridad |
| Criterios de inspección armonizados | Evita retrasos al integrar los requisitos de inspección reglamentaria desde el primer día | Equipos de EPC y de bioseguridad |
| Planificación de la redundancia y la resiliencia para la ventilación de reserva y las operaciones a prueba de fallos | Aborda situaciones críticas de fallo en los sistemas de contención | Equipo de EPC |
Los criterios de aprobación que figuran en la tabla anterior no están codificados de manera uniforme en todas las jurisdicciones ni se rigen por una norma única. Representan las condiciones que, cuando no se resuelven en el momento de la congelación del diseño, generan sistemáticamente los patrones de adaptaciones posteriores, problemas de certificación y fallos operativos que se han descrito en este artículo. Considerarlas condiciones obligatorias para la aprobación, en lugar de elementos de revisión recomendables, es una decisión de gestión del proyecto, pero es una decisión que modifica la probabilidad de que la puesta en servicio se desarrolle sin contratiempos.
Un diseño de nivel BSL-3 que llega a la fase de congelación sin una planificación unificada de las rutas, sin asignaciones explícitas de la lógica de presión y sin una geometría de acceso de mantenimiento confirmada no falla de inmediato. Fallará en la puesta en servicio, durante el primer cambio de filtros o en la primera inspección de certificación —en fases en las que la corrección resulta muy costosa desde el punto de vista estructural y altera el calendario previsto. El plano de diseño es el único instrumento del proyecto que permite visualizar al mismo tiempo los cinco tipos de trazados, todos los límites de contención y todas las vías de acceso para el mantenimiento, antes de que ninguno de ellos se plasme en la estructura.
Antes de dar el visto bueno, las preguntas clave son específicas: ¿Se ha asignado un diferencial de presión a cada vestíbulo y esclusa? ¿Se ha reservado en el diseño un acceso de mantenimiento para el cambio de filtros HEPA? ¿Se ha tomado la decisión entre un diseño compacto o separado teniendo en cuenta explícitamente qué lógica de presión y qué disciplina procedimental se requerirán para mantenerlo? ¿Se ha confirmado la preparación para la certificación en función de los criterios de inspección reales a los que se enfrentará la instalación, o se ha dado por sentado basándose en un conocimiento general del cumplimiento normativo? Esas cuestiones, que deben resolverse en la fase de diseño en lugar de aplazarse hasta la ingeniería de detalle, marcan la diferencia práctica entre una instalación que se pone en servicio sin problemas y otra que no.
Preguntas frecuentes
P: ¿Qué ocurre si se da por definitivo un diseño de laboratorio de nivel de seguridad biológica 3 (BSL-3) antes de que se tengan en cuenta los requisitos de recertificación anual —y no solo la certificación inicial de ocupación?
R: Es probable que el diseño requiera costosas adaptaciones tras el primer ciclo de recertificación. La certificación inicial y la recertificación anual no siempre examinan las mismas condiciones con el mismo rigor; una distribución evaluada únicamente en función de los criterios de ocupación puede superar la inspección una vez, pero generar deficiencias recurrentes en el cumplimiento —especialmente en lo que respecta a la integridad de las barreras de presión, el acceso a las zonas de descontaminación y las rutas de sustitución de filtros— que se convierten en problemas estructurales cuando la inspección anual examina el desgaste operativo de esos mismos elementos.
P: Si un proyecto ya ha superado la fase conceptual y las adyacencias están parcialmente fijadas, ¿sigue siendo útil aplicar esta lista de comprobación?
R: Sí, pero el alcance de lo que se puede resolver sin costes estructurales se reduce considerablemente. Las asignaciones de la lógica de presión, la secuenciación del control de acceso para los puntos de transferencia existentes y la ubicación de los cuadros de distribución a menudo aún pueden corregirse en la fase de diseño detallado sin tener que renegociar las adyacencias de las salas. Lo que no se puede subsanar a bajo coste es una salida de residuos mal trazada o una cámara de compensación situada en una posición incorrecta con respecto a la secuencia de contaminación; estos casos requieren una renegociación de las adyacencias que las decisiones de «congelación» tomadas anteriormente han encarecido. Sigue mereciendo la pena aplicar la lista de comprobación en una fase de «congelación» parcial, ya que permite identificar qué deficiencias siguen siendo corregibles y cuáles conllevan un coste inevitable de reelaboración.
P: ¿Cuándo resulta realmente inadecuada la configuración de adyacencia compacta, independientemente de lo bien que se haya diseñado la lógica de presión?
R: Cuando las ventanas de mantenimiento requieren una parada parcial del sistema de climatización. Durante el cambio de filtros o el mantenimiento de las cámaras, los diferenciales de presión que normalmente mantienen el control de la contaminación entre las zonas compactas pueden verse temporalmente comprometidos. En una distribución con salas separadas, la distancia física actúa como barrera de seguridad durante esos periodos. En una distribución compacta, una interrupción de la presión debida al mantenimiento afecta a zonas que comparten límites próximos sin ningún amortiguador físico, lo que significa que el riesgo no es hipotético, sino que se repite en la práctica. Las instalaciones con ciclos de mantenimiento frecuentes o prolongados, o en las que la redundancia del sistema de climatización no puede garantizar una cascada de presión ininterrumpida, se enfrentan a un riesgo de configuración debido a la proximidad de las zonas compactas, algo que las salas separadas evitan estructuralmente.
P: ¿Cómo deben gestionar los equipos de EPC el proceso de aprobación cuando el responsable de bioseguridad es contratado por el cliente en lugar de formar parte del equipo de EPC, lo que genera una dependencia en la revisión que queda fuera del control directo del proyecto?
R: Incorpora la verificación de la lógica de presión y las rutas de acceso en una fase formal de aprobación por parte del cliente, en lugar de tratarla como un hito interno del EPC. Cuando el responsable de bioseguridad es una persona externa, su ritmo de revisión y el calendario de diseño del EPC pueden divergir, lo que deja al equipo del EPC con un diseño congelado que, en realidad, no ha recibido la confirmación de la ingeniería de contención. Estructurar la aprobación como una fase conjunta, en la que no se pueda proceder a la congelación del diseño hasta que el responsable de bioseguridad haya confirmado explícitamente las asignaciones de presión y la lógica de las zonas de descontaminación, elimina la ambigüedad sobre si el hito representa una resolución completa o simplemente la finalización arquitectónica.
P: ¿Es aplicable esta lista de comprobación de diseño si la instalación de nivel de seguridad biológica 3 (BSL-3) se está construyendo dentro de un edificio ya existente, en lugar de ser una construcción nueva desde cero?
R: La lista de comprobación es aplicable, pero algunos criterios resultan más difíciles de cumplir, ya que la geometría estructural existente limita dónde pueden ubicarse físicamente las cámaras de compensación, los pasillos de servicio y los límites de presión. El requisito de integración de rutas —representar en un mismo plano las rutas de personal, materiales, residuos, mantenimiento y emergencias— es aún más crítico en los contextos de rehabilitación, y no menos, ya que las paredes existentes y los conductos mecánicos suelen obligar a hacer concesiones que solo se hacen evidentes cuando se muestran las cinco rutas simultáneamente. La decisión entre una disposición compacta o separada suele tomarse por defecto en los proyectos de rehabilitación, ya que la adyacencia de las estancias se hereda en lugar de elegirse; esa selección por defecto debe reconocerse explícitamente y deben confirmarse sus implicaciones en la gestión de la presión antes de fijar el diseño, sin dar por sentado que es adecuada simplemente porque así lo dicta la estructura existente.