Most BSL-3 project delays don’t originate in construction — they originate in the design sequence. When HVAC zone assignments and pressure relationships are treated as details that can be resolved after the architectural layout is approved, the downstream consequence is duct rerouting, door relocation, and pressure differential testing that has to be repeated from scratch. Any HVAC modification made after construction triggers a full recertification cycle, meaning a single late change to an exhaust path or door position can reset a validation timeline that took months to reach. Understanding which design criteria must be resolved before layout release — and what “design freeze” actually requires — is what separates projects that move cleanly through commissioning from those that stall in it.
HVAC Relationships Before Room Layout Approval
Room layout approval is not a neutral milestone in BSL-3 projects. Once the architectural footprint is fixed, HVAC routing becomes constrained by structural bays, ceiling plenum depths, and chase locations that were not designed with duct sizing or exhaust isolation in mind. The result is a predictable set of retrofits: undersized plenums, exhaust runs that cross clean zones, or filter housings placed where they cannot be accessed for integrity testing. These problems are avoidable, but only if HVAC zone assignments and pressure relationships are treated as pre-layout criteria rather than as post-layout engineering tasks.
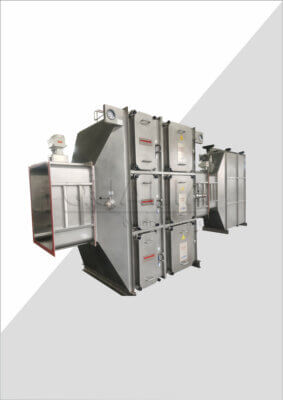
The foundational planning criterion here, drawn from guidance in the WHO Laboratory Biosafety Manual 4th Edition, is that all exhaust air from a BSL-3 laboratory must be HEPA filtered with no recirculation allowed, and directional airflow must move from clean areas toward potentially contaminated ones at all times. These are not adjustable parameters. They define where supply and exhaust penetrations must be located, how much plenum volume the HVAC system needs, and where HEPA housings must sit relative to the room envelope. Deciding on room dimensions before these constraints are spatially resolved produces layouts that cannot accommodate the required system without modification.
Window treatment is a related constraint that is often underestimated. Windows must be well-sealed and inoperable — not because of a generic code requirement, but because operable windows introduce variable pressure leakage paths that can disrupt the directional airflow the HVAC system is designed to maintain. A window that appears compliant at installation can become a containment liability the first time the HVAC system is pressure-tested under realistic operating conditions.
| Gestaltungselement | Anforderung | Warum es wichtig ist |
|---|---|---|
| Abluftfiltration | All exhaust air must be HEPA filtered; no recirculation allowed. | Prevents cross-contamination and maintains directional airflow from clean to contaminated areas. |
| Gerichteter Luftstrom | Airflow must move from clean (outside) to potentially contaminated (inside). | Fundamental to containment; measurable rule that must drive layout and HVAC zoning. |
| Window Integrity | Windows must be well-sealed and inoperable. | Unsealed or operable windows can disrupt pressure differentials and compromise directional airflow. |
Locking these three elements before layout approval is a sequencing decision with direct cost implications. Projects that defer HVAC zone coordination until after architectural freeze consistently encounter duct rerouting and repeated pressure testing that compounds schedule overruns well into the commissioning phase. The more useful frame for design teams is to treat HVAC zone approval as a prerequisite for layout sign-off, not as a parallel workstream that can be reconciled later.
Airlocks, Cleanable Surfaces, and Waste Paths as Design Criteria
Airlocks, surface specifications, and waste decontamination routes are frequently treated as finish-package decisions — choices that get resolved late in the design process after the primary layout and HVAC systems are fixed. In BSL-3 work, that sequencing is a structural error. Each of these elements carries commissioning testability requirements that cannot be retrofitted cleanly, and each one interacts with the others in ways that make them a coordinated containment system rather than a collection of independent specifications.
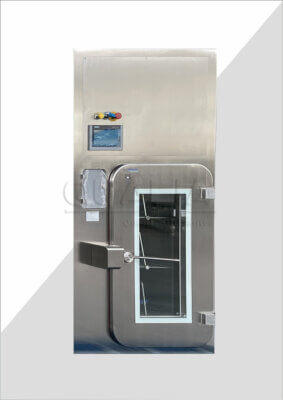
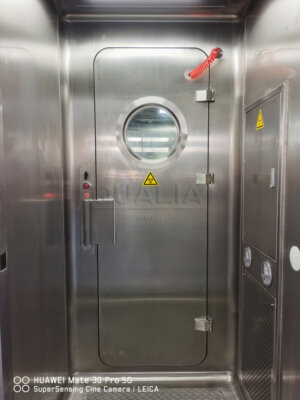
The airlock condition is the clearest example. Entry and exit must use double-door vestibules with self-closing, interlocked doors. The interlock logic — which prevents both doors from opening simultaneously — depends on door controller hardware, power supply routing, and door frame tolerances that all require coordination across the mechanical, electrical, and architectural packages. Specifying the interlock requirement late, after door frames are already in, often means the controller hardware has to be retrofitted into frames that weren’t dimensioned for it, or the vestibule is too shallow to accommodate the required swing clearances under both operating states. Resolving vestibule geometry and door hardware as a design criterion, before layout release, prevents this class of problem.
Surface requirements follow the same logic. Walls, floors, and windows must be sealed and constructed of non-porous, easily cleaned materials, and furniture and casework must be corrosion-resistant and tolerant of frequent disinfectant exposure. The practical implication is that surface material decisions directly affect which joints and transitions require sealant, how penetrations are detailed, and what cleaning validation protocols are feasible. A surface specification that is chosen for aesthetics or cost without accounting for decontamination chemistry can result in material degradation under routine cleaning conditions, or in joint failures that create harboring points that undermine surface decontamination effectiveness.
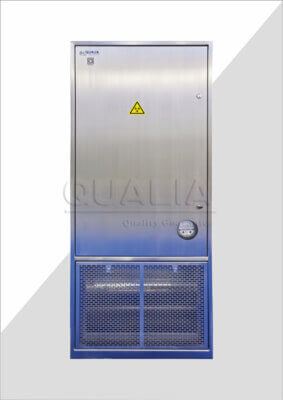
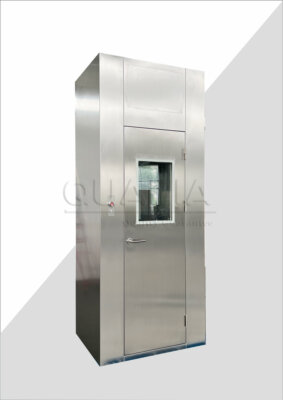
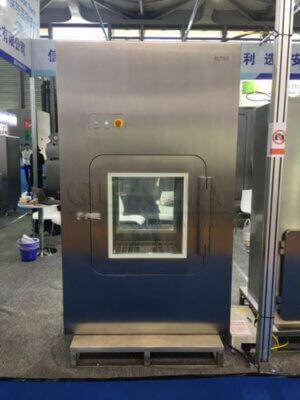
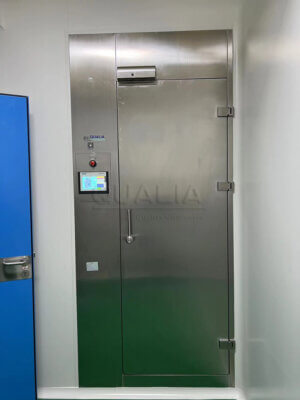
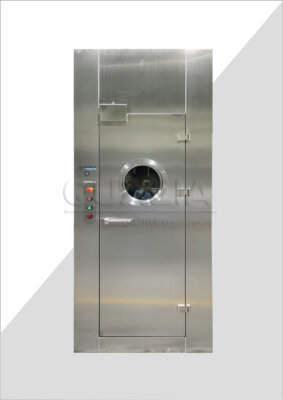
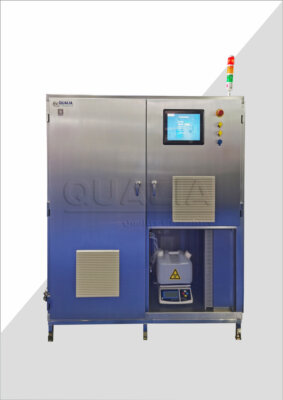
Waste routing is the most structurally consequential of the three. The planning criterion — consistent with WHO guidance on BSL-3 containment — is that laboratory waste must be decontaminated via a self-contained autoclave or incinerator within the facility, eliminating the need for off-site transport of potentially infectious material. This criterion has direct architectural implications: the autoclave or incinerator requires dedicated space, utility connections, and a validated waste path from the laboratory to the decontamination point. If that path is not resolved before layout is approved, it may traverse areas that are incompatible with waste transport protocols, or the space reserved for the decontamination unit may be insufficient for the equipment that the waste volume actually requires. A Biosicherheits-Pass-Box at the containment boundary can support material transfer between zones without breaking containment, but it does not substitute for a defined and validated waste decontamination route.
| Gestaltungselement | Anforderung | Begründung |
|---|---|---|
| Entry/Exit Vestibules | Double-door, self-closing, interlocked doors. | Prevents simultaneous opening; maintains airlock pressure integrity. |
| Surfaces (Walls, Floors, Windows) | Sealed, non-porous, easily cleaned materials. | Ensures decontamination effectiveness and eliminates contaminant harborage. |
| Furniture & Casework | Corrosion-resistant and disinfectant-tolerant. | Withstands frequent cleaning and chemical exposure without degradation. |
| Lab Waste Management | Decontaminate via self-contained autoclave or incinerator within the facility. | Eliminates off-site transport risk of potentially infectious waste. |
| Handwashing/Eyewash Stations | Hands-free units located at controlled area exit. | Allows immediate decontamination upon exit; meets safety requirements. |
The handwashing and eyewash stations at the controlled area exit are often treated as a plumbing detail. Their placement — at the exit, not adjacent to benches or somewhere inside the laboratory — is a functional requirement that supports immediate decontamination upon leaving the controlled area. Placing them incorrectly during layout and having to relocate drains after walls are finished is a minor but avoidable cost. More importantly, it signals whether the design team is treating these elements as integrated containment criteria or as an afterthought checklist. For more on how pass-through and containment device placement interacts with decontamination protocols across biosafety levels, the article on BSL pass box containment and decontamination by biosafety level offers useful framing.
Late Ductwork and Door Changes That Delay Validation
The single most reliable way to extend a BSL-3 commissioning timeline is to make an HVAC or door change after construction is complete. This is not a worst-case scenario — it is a predictable consequence of a sequencing error that occurs regularly when design packages are released before HVAC zones and pressure relationships are fully resolved.
The mechanism is straightforward. BSL-3 laboratories must pass comprehensive certification before occupancy, which means the HVAC system, pressure differentials, airflow directionality, and containment envelope integrity all have to be demonstrated under controlled test conditions. Any modification to the HVAC system after construction — a rerouted duct, a relocated supply diffuser, a change to exhaust fan capacity — invalidates the pressure testing that was already completed and requires the full test sequence to be rerun. The same applies to door changes: relocating a door or changing its hardware configuration after the vestibule is built affects airlock integrity testing and may require reconfiguring the interlock controls from scratch.
The practical implication is that the cost of a late ductwork change is not just the cost of the ductwork. It is the cost of the ductwork plus the cost of the repeated pressure testing plus the schedule delay between the modification and the next available certification window. For projects on tight occupancy timelines, that cascade can be more expensive than the original design error that caused it.
Designing with certification criteria from day one — meaning that commissioning test requirements are used as a filter for every HVAC and architectural decision during the design phase — is the most reliable way to avoid this pattern. The question “can this configuration be pressure-tested and certified?” should be answerable for every room, every duct run, and every door condition before construction begins, not after the first certification attempt reveals that it cannot.
Conservative Buffers Versus Compact Design Tradeoffs
There is no universally correct answer to the question of how much design margin a BSL-3 facility needs. Both conservative buffer approaches and compact layouts are legitimate depending on project constraints. The error is not choosing one over the other — it is choosing one without fully accounting for the lifecycle consequences of that choice.
Conservative design buffers — redundant exhaust systems, generous plenum space, larger mechanical rooms, fail-safe interlock configurations — reduce acceptance risk during commissioning and create margin for maintenance access and future changes. The cost is real: larger footprints, higher mechanical system budgets, and more complex construction sequencing. For projects where occupancy timelines are fixed, where the facility is expected to handle evolving research programs, or where a certification failure would carry significant institutional consequences, the buffer approach is often the more defensible choice over a ten-year operational horizon.
Compact layouts reduce initial cost and footprint, which matters for projects with constrained real estate or tighter capital budgets. The trade-off is that tighter layouts leave less room for maintenance access and test-point requirements that annual recertification demands. A plenum that is dimensioned to exactly fit the required ductwork leaves no room for a technician to reach a HEPA housing for an integrity test. A mechanical room with no clearance around the exhaust fans makes filter replacement a multi-step disassembly task. These constraints don’t show up in the commissioning punch list — they show up in the maintenance logs two years after occupancy, when routine recertification tasks are taking twice as long as planned.
| Gestaltungsfaktor | Conservative Buffer Approach | Compact Design Trade-off |
|---|---|---|
| Containment Risk | Reduces acceptance risk with larger safety buffers and backup systems. | Tighter margins may require additional validation to prove safety. |
| Space Footprint | Larger mechanical and access zones increase overall facility size. | Smaller footprint reduces space needs and potential real estate cost. |
| Anfängliche Kosten | Higher due to redundancy, larger ducts, and fail-safe features. | Lower upfront cost but less built-in resilience. |
| Wartung Zugang | More clearance around equipment simplifies routine and emergency maintenance. | Limited access can increase downtime and complicate service tasks. |
| Künftige Flexibilität | Extra space and capacity ease future equipment upgrades or process changes. | Less room for expansion may force redesign if requirements evolve. |
The threshold condition that tends to favor conservative buffers is when the project cannot afford a certification failure or when the research program is likely to evolve in ways that could require HVAC modifications. The threshold that tends to favor compact design is when the facility scope is fixed, the occupancy timeline is not hard-constrained by commissioning risk, and the operational team has the maintenance capacity to work within tighter access conditions. Neither approach is inherently safer in a containment sense — both can achieve equivalent performance. The difference is in how much margin the design team is building in for the unexpected.
Coordination Points Across Architecture, HVAC, and Containment Devices
The most persistent friction point in BSL-3 design is not within any single discipline — it is at the interfaces between disciplines. Architecture, HVAC, and containment device specifications are typically developed in separate packages by different teams, and the points where they interact are where design errors tend to accumulate.
Site selection provides an early example. Factors like prevailing wind direction, drainage characteristics, and proximity to high-traffic areas are not arbitrary preferences — they influence how HVAC intake and exhaust must be positioned, how much of the containment envelope is exposed to external pressure variation, and how practical it is to isolate the facility from routine pedestrian or vehicle traffic. Resolving these factors early simplifies the HVAC design by reducing the number of external variables the system has to compensate for. Addressing them late means the HVAC team inherits site constraints that were not part of their design brief, often resulting in more complex supply and exhaust routing to achieve the required directional airflow under variable wind conditions.
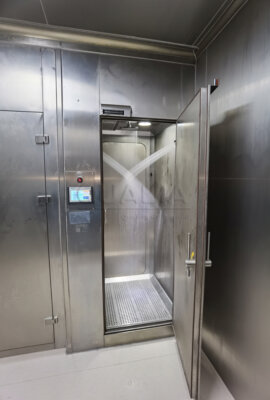
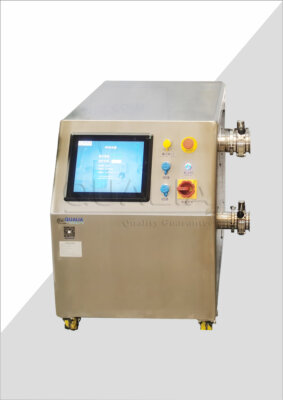
Within the facility, the coordination challenge is most acute where containment devices — airlocks, pass boxes, chemical showers — intersect with architectural finishes and HVAC penetrations. A chemische Dusche installed at a BSL-3 exit point requires drainage, utility connections, and spatial clearances that must be coordinated across plumbing, HVAC, and the room envelope. If the chemical shower specification is finalized after the mechanical and architectural packages are already coordinated, it frequently conflicts with existing utility routes or ceiling heights, requiring modifications to packages that were already considered complete.
ISO 14644-4:2022 provides useful process-reference support for how design and construction sequencing should align in cleanroom and controlled-environment projects, including the principle that containment device integration should be part of the initial design coordination rather than a late addition. The underlying logic applies directly to BSL-3 work: HVAC zones, architectural finishes, and containment devices need to be resolved in a single coordinated design phase, not handed off sequentially.
The practical coordination check is to identify every point where a containment device or surface requirement creates a penetration, utility demand, or spatial constraint, and confirm that all three design packages — architectural, HVAC, and containment — have resolved that point before any package is released for construction. Projects that use this check consistently report fewer late-stage conflicts than those that rely on each discipline to flag cross-package issues on their own. For a broader view of how HVAC, MEP, and containment systems must be coordinated in biosafety laboratory design, the article on modular biosafety laboratory design standards and engineering requirements covers this integration in more depth.
Design Freeze Conditions for BSL-3 Laboratory Projects
Design freeze in a BSL-3 project has a specific technical meaning that most project teams underweight. It is not the point at which the layout looks complete. It is the point at which every HVAC zone, interlocked door condition, sealed surface boundary, and waste decontamination path can be demonstrated during commissioning and re-demonstrated during annual recertification. Approving freeze before that bar is met is the most common sequencing error in BSL-3 projects — and the most expensive.
The six conditions that should be verifiable before freeze is approved cover the full commissioning scope: HVAC zone pressure cascades, sealed surface integrity, HEPA exhaust filtration with accessible filter housings, airlock interlock functionality under all operating states, waste decontamination path integration, and test-point accessibility for ongoing directional airflow and HEPA checks. The last of these — test-point accessibility — is frequently omitted from freeze reviews because it appears to be an operational concern rather than a design one. In practice, inaccessible test points make annual recertification slow and difficult, which tends to defer recertification tasks and accumulate compliance risk over time. ISO 14644-3:2019 provides a useful reference framework for the HVAC and airflow verification methods that these test points need to support, though the governing certification requirements for BSL-3 containment conditions will be determined by the applicable regulatory authority in each jurisdiction.
| Freeze Condition | What Must Be Verifiable During Commissioning | Risk if Not Locked |
|---|---|---|
| HVAC Zones and Directional Airflow | Pressure cascades and airflow from clean to contaminated zones. | Duct rerouting and pressure testing rework delay occupancy. |
| Sealed Surfaces and Cleanability | Room envelope integrity and decontamination effectiveness. | Leaks or porous materials risk containment failure and certification refusal. |
| HEPA Exhaust Filtration | Filter housing access, integrity testing, and exhaust path isolation. | Post-installation changes can force recertification cycles. |
| Airlock Interlock Functionality | Door sequencing and pressure retention under all operating states. | Retrofitting door controls after layout freeze drives cost and schedule overruns. |
| Waste Decontamination Path | Autoclave/incinerator integration and validated kill cycles. | Unplanned waste routing changes can cascade into architectural and HVAC rework. |
| Test Point Accessibility | Ports and sampling points for ongoing directional airflow and HEPA checks. | Inaccessible test points make annual recertification difficult and slow. |
The review check that freeze criteria should enable is not just “can this be tested during commissioning?” but also “can this be tested again in year three, with the same technician access and the same test-point configuration?” Annual recertification requires that the systems remain testable as built, without modification, over the operational life of the facility. Designs that achieve commissioning by accepting constrained access or improvised test-point solutions will accumulate recertification difficulty as the facility ages. Treating ongoing testability as a freeze criterion — not an afterthought — is what distinguishes a facility that recertifies cleanly from one that requires escalating maintenance effort to pass the same tests year after year.
The central implication of BSL-3 design criteria is that the sequence of decisions matters as much as the content of those decisions. HVAC zone assignments, airlock configurations, surface specifications, and waste decontamination routes must all be resolved as coordinated criteria before layout is approved — not because each element is individually complex, but because each one carries commissioning testability requirements that interact with the others. A facility where these elements are resolved in the right order is one that can be certified, recertified, and maintained without structural rework. A facility where they are resolved in the wrong order accumulates the kind of retrofits and repeated testing cycles that compress operational timelines and inflate project costs in ways that are difficult to forecast at the time the sequencing error is made.
Before approving design freeze, the most useful check is to map each of the six freeze conditions against the current state of each design package and confirm that no condition depends on a detail that has not yet been resolved across all relevant packages. If any freeze condition cannot be answered with a specific, verifiable configuration — not a placeholder or a “to be confirmed” — freeze approval should be deferred until it can be.
Häufig gestellte Fragen
Q: Does the advice in this article apply if the BSL-3 laboratory is being retrofitted into an existing building rather than built from scratch?
A: The criteria still apply, but the sequencing risk is significantly higher in a retrofit. In a new build, HVAC zones and pressure relationships can be locked before architectural freeze because the structural envelope is not yet fixed. In a retrofit, existing structural bays, plenum depths, and chase locations are already determined, which means HVAC routing must be reconciled against constraints that cannot be moved. The same six freeze conditions must be met before construction begins — the difference is that meeting them may require more extensive structural modifications, and the cost of discovering a conflict late is compounded by the fact that existing finishes and systems have to be disturbed to fix it.
Q: Once design freeze is approved and construction begins, what is the first commissioning task that should be scheduled?
A: Pressure differential testing across the full HVAC zone cascade should be the first scheduled commissioning task, not something left to the end of the construction punch list. This matters because any HVAC or door deficiency that pressure testing reveals will require modification and a full retest — and the earlier that cycle begins, the less likely it is to compress the occupancy timeline. Scheduling pressure testing as the first active commissioning milestone also forces confirmation that HEPA housings are accessible and that test points are in place before other commissioning tasks are queued behind them.
Q: At what point does a compact BSL-3 layout become a compliance risk rather than just a maintenance inconvenience?
A: A compact layout crosses from inconvenient to non-compliant when inaccessible test points or constrained maintenance access make it impossible to complete annual recertification using the methods required by the governing regulatory authority. A technician who cannot physically reach a HEPA housing for an integrity test, or who cannot achieve the instrument positioning required by ISO 14644-3:2019, cannot produce a valid test record — regardless of how well the system performed at initial commissioning. The threshold is not aesthetic; it is whether the as-built configuration supports repeatable, documentable verification over the operational life of the facility.
Q: Is a mobile or modular BSL-3 unit subject to the same design freeze criteria as a permanent facility?
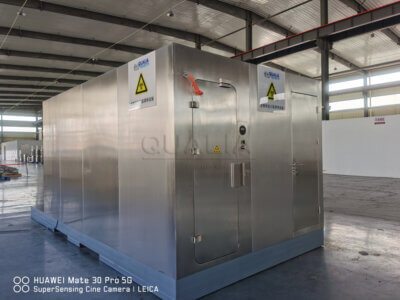
A: Yes, and in some respects the coordination discipline required is stricter. In a modular unit, HVAC, architectural finishes, and containment devices are integrated in a compressed spatial envelope where a conflict between any two packages has fewer workaround options than in a conventional facility. The freeze conditions — locked HVAC zone pressure cascades, interlocked airlocks, sealed surfaces, validated waste paths, and accessible test points — must all be resolved before the module is manufactured, because post-fabrication modifications to a self-contained unit are substantially more disruptive than field changes in a conventional construction project. Qualia Bio’s Mobiles BSL-3/BSL-4-Modul-Labor is designed with these integration constraints built into the manufacturing process.
Q: If the research program is expected to change after occupancy, is it better to over-specify HVAC capacity now or plan for a future modification?
A: Over-specifying initial capacity is generally more defensible than planning for a future HVAC modification, because any post-occupancy HVAC change triggers a full recertification cycle regardless of its scope. A redundant exhaust fan or a larger mechanical room adds predictable upfront cost; a capacity upgrade after occupancy adds the cost of the modification plus the cost of repeated pressure testing plus the schedule disruption of a recertification gap. The exception is when the nature of the research change is genuinely unknowable and over-specification would require structural commitments — like larger chases or heavier structural loads — that cannot be practically built in ahead of need. In that case, the design should at minimum preserve the access routes and spatial clearances that a future modification would require, even if the systems themselves are not installed yet.